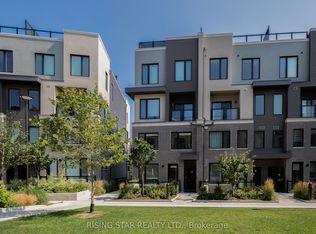
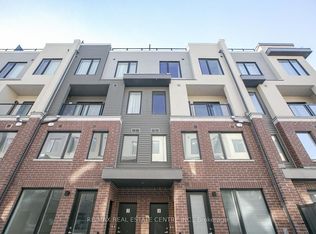
ONLY 2 YEARS OLD! STUNNING MODERN CONDO TOWNHOUSE IN THE HEART OF ERIN MILLS! Discover The Perfect Blend Of Style, Space & Convenience In This Beautifully Designed Home Offering Approx. 1,318 Sqft Includes 1 Parking Space For Added Convenience. Featuring 3 Generously Sized Bedrooms, 3 Bathrooms And A Bright, Spacious Open-Concept Living & Dining Area. This Home Is Designed For Comfortable Modern Living. Enjoy Contemporary Finishes, A Functional Layout & Plenty Of Natural Light Throughout. STEP OUT ONTO YOUR SPACIOUS PRIVATE ROOFTOP TERRACE - Your Own Outdoor Oasis, Perfect For Morning Coffee, Relaxing Evenings, Entertaining Friends & Creating Unforgettable Memories! PRIME MISSISSAUGA LOCATION! Just Minutes From Erin Mills Town Centre, Erin Mills Power Centre, T&T Supermarket, Costco, Parks, Schools, Restaurants, Shopping & Everyday Essentials, With Easy Access To Hwy 403 & Major Transit Routes. PERFECT FOR FIRST-TIME BUYERS, FAMILIES & INVESTORS! Enjoy The Comfort Of A Nearly New Home With Modern Design & Low-Maintenance Condo Living. AN INCREDIBLE OPPORTUNITY TO OWN A BEAUTIFUL HOME IN ONE OF MISSISSAUGA'S MOST DESIRABLE COMMUNITIES! DON'T MISS OUT!
For sale
C$649,000
3540 Colonial Dr #7, Mississauga, ON L5L 0C1
3beds
3baths
Townhouse
Built in ----
-- sqft lot
$-- Zestimate®
C$--/sqft
C$457/mo HOA
What's special
Contemporary finishesFunctional layoutSpacious private rooftop terrace
- 49 minutes
- 3
- 0
Zillow last checked:
Listing updated:
Listed by:
ROYAL LEPAGE TERREQUITY REALTY
Source: TRREB,MLS®#: W14186982 Originating MLS®#: Toronto Regional Real Estate Board
Facts & features
Interior
Bedrooms & bathrooms
- Bedrooms: 3
- Bathrooms: 3
Heating
- Forced Air, Gas
Cooling
- Central Air
Appliances
- Laundry: Laundry Closet
Features
- None
- Basement: None
- Has fireplace: No
Interior area
- Living area range: 1200-1399 null
Property
Parking
- Total spaces: 1
- Parking features: Underground
- Has garage: Yes
Features
- Exterior features: Lighting, Privacy, Terrace Balcony
Lot
- Features: Clear View, Library, Park, Public Transit, School, Terraced
Details
- Parcel number: 201600823
Construction
Type & style
- Home type: Townhouse
- Property subtype: Townhouse
Materials
- Brick, Concrete
Utilities & green energy
- Utilities for property: Electricity On Road, Garbage Pickup, Recycling Pickup, Street Lights
Community & HOA
Community
- Security: Carbon Monoxide Detector(s), Smoke Detector(s)
HOA
- Amenities included: BBQs Allowed, Playground, Rooftop Deck/Garden, Visitor Parking
- Services included: Common Elements Included, Parking Included
- HOA fee: C$457 monthly
- HOA name: PSCC
Location
- Region: Mississauga
Financial & listing details
- Annual tax amount: C$4,437
- Date on market: 11/17/2026
Price history
Price history is unavailable.
Public tax history
Tax history is unavailable.
Climate risks
Neighborhood: Erin Mills
Nearby schools
GreatSchools rating
No schools nearby
We couldn't find any schools near this home.

Similar homes
- C$619,9002 bd3 ba-- sqft3405 Ridgeway Dr #21, Mississauga, ON L5L 0B9For Sale
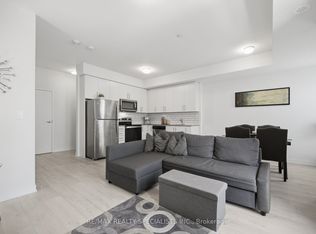 MLS ID #W14111310, RE/MAX REALTY SPECIALISTS INC.. TRREB
- C$619,0002 bd3 ba-- sqft3556 Colonial Dr #4, Mississauga, ON L5L 0B9For Sale
 MLS ID #W13870074, RE/MAX REAL ESTATE CENTRE INC.. TRREB
- C$724,9993 bd3 ba-- sqft3415 Ridgeway Dr #5, Mississauga, ON L5L 0B9For Sale
 MLS ID #W13720868, GET HOME REALTY INC.. TRREB
- C$649,9003 bd3 ba-- sqft3476 Widdicombe Way #8, Mississauga, ON L5L 0B8For Sale
 MLS ID #W13175190, RE/MAX REALTY SERVICES INC.. TRREB
