This Beautiful 2 Bedrooms & 2.5 Washrooms Stacked Duplex style Townhouse Is Located In The Way Community, One Of The Most Sought After Areas in Mississauga. This Southwest Unit Is One Of The Largest Units In The Community. In Suite Offers A Fantastic Functional Layout And Elegant Exteriors Design. Enjoy Your Open-Concept Living Space With Lots Of Natural Lighting And A High-End Kitchen With SS Appliances And Quartz Countertops. 9 Ft Ceiling Heigh throughout. Two Decent Size Bedrooms W/Spacious Closets. Master Bedroom Features A 3pc Ensuite, the 2nd bedroom has it separate full washroom. The Laundry Room Hosts Beside Bedrooms. Walking Distance To Restaurants, Banks And Bus station. Close to Costco, Best Buy, Theatre, Walmart, Starsky, Schools, Sheridan College, UTM, Hospital, Community Centre, GO station, Hiking Trails and HWY'S 403/QEW/407.
For sale
C$659,000
3538 Colonial Dr #12, Mississauga, ON L5L 0C1
2beds
3baths
Townhouse
Built in ----
-- sqft lot
$-- Zestimate®
C$--/sqft
C$369/mo HOA
What's special
Fantastic functional layoutElegant exteriors designOpen-concept living spaceLots of natural lightingQuartz countertops
- 5 days |
- 7 |
- 0 |
Zillow last checked:
Listing updated:
Listed by:
RISING STAR REALTY LTD.
Source: TRREB,MLS®#: W13697462 Originating MLS®#: Toronto Regional Real Estate Board
Originating MLS®#: Toronto Regional Real Estate BoardFacts & features
Interior
Bedrooms & bathrooms
- Bedrooms: 2
- Bathrooms: 3
Bedroom
- Level: Second
- Dimensions: 3.1 x 2.5
Bedroom 2
- Level: Second
- Dimensions: 3 x 2.4
Heating
- Forced Air, Gas
Cooling
- Central Air
Appliances
- Laundry: In-Suite Laundry
Features
- In-Law Suite
- Basement: Crawl Space,Unfinished
- Has fireplace: No
Interior area
- Living area range: 1000-1199 null
Video & virtual tour
Property
Parking
- Total spaces: 1
- Parking features: Garage
- Has garage: Yes
Features
- Exterior features: Landscaped, Open Balcony
Lot
- Features: Park, Library, Hospital, School
Details
- Parcel number: 201600836
Construction
Type & style
- Home type: Townhouse
- Property subtype: Townhouse
Materials
- Brick, Stone
Community & HOA
HOA
- Services included: Parking Included, CAC Included
- HOA fee: C$369 monthly
- HOA name: PSCC
Location
- Region: Mississauga
Financial & listing details
- Annual tax amount: C$3,918
- Date on market: 8/20/2026
Price history
Price history is unavailable.
Public tax history
Tax history is unavailable.
Climate risks
Neighborhood: Erin Mills
Nearby schools
GreatSchools rating
No schools nearby
We couldn't find any schools near this home.
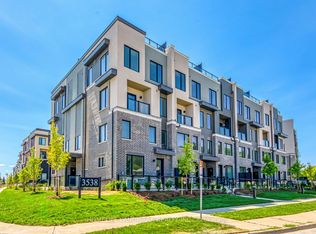
- C$2,8002 bd3 ba-- sqft3538 Colonial Dr #14, Mississauga, ON L5L0C1For Rent
- C$--2 bd3 ba1.5k sqft3546 Colonial Dr #11, Mississauga, ON L5L0C1Off Market
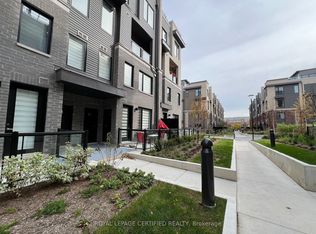
- C$--2 bd2 ba999 sqft3550 Colonial Dr #3, Mississauga, ON L5L0C1Off Market
- C$--2 bd2 ba1.3k sqft3550 Colonial Dr #1408190, Mississauga, ON L5L0C1Off Market
- C$--2 bd2 ba999 sqft3550 Colonial Dr #1408200, Mississauga, ON L5L0C1Off Market
- C$--2 bd2 ba1.3k sqft3550 Colonial Dr #1408195, Mississauga, ON L5L0C1Off Market
- C$--2 bd3 ba1.1k sqft3556 Colonial Dr #8, Mississauga, ON L5L0B9Off Market
- C$--2 bd2 ba996 sqft3405 Ridgeway Dr UNIT 27, Mississauga, ON L5L0B9Off Market
Similar homes
- C$649,0002 bd3 ba-- sqftThe Way, Mississauga, ON L5L 0C1For Sale
 MLS ID #W13060148, RE/MAX REAL ESTATE CENTRE INC.. TRREB
 - C$599,8002 bd3 ba-- sqft3562 Colonial Dr #6, Mississauga, ON L5L 0C1For Sale
 MLS ID #W13119280, ROYAL LEPAGE IGNITE REALTY. TRREB
 - C$580,0002 bd3 ba-- sqft3421 Ridgeway Dr #11, Mississauga, ON L5L 0C1For Sale
 MLS ID #W13513168, REALTY ONE GROUP FLAGSHIP. TRREB
 - C$624,9002 bd3 ba-- sqft3473 Widdicombe Way #8, Mississauga, ON L5L 0B8For Sale
 MLS ID #W13698970, AVION REALTY INC.. TRREB
 - C$699,0004 bd4 ba-- sqft3600 Colonial Dr #50, Mississauga, ON L5L 5P5For SaleMLS ID #W13676046, CENTURY 21 PEOPLE`S CHOICE REALTY INC.. TRREB
- C$679,0004 bd3 ba-- sqft3975 Eglinton Ave W #13, Mississauga, ON L5M 0E7For SaleMLS ID #W13711844, BAY STREET GROUP INC.. TRREB
- C$614,9992 bd3 ba-- sqft3415 Ridgeway Dr #16, Mississauga, ON L5L 0B9For SaleMLS ID #W13498998, HOMELIFE/MIRACLE REALTY LTD. TRREB
- C$619,9002 bd3 ba-- sqft3405 Ridgeway Dr #21, Mississauga, ON L5L 0B9For SaleMLS ID #W13148586, RE/MAX REALTY SPECIALISTS INC.. TRREB
- C$619,9003 bd4 ba-- sqft3125 E 5th Line W #29, Mississauga, ON L5L 3S8For SaleMLS ID #W13711590, KINGSWAY REAL ESTATE. TRREB
- C$649,8002 bd3 ba-- sqftThe Way Townhomes, Mississauga, ON L5L 0B8For SaleMLS ID #W13646408, RE/MAX REALTY SPECIALISTS INC.. TRREB
- C$699,9003 bd3 ba-- sqft2288 The Collegeway #8, Mississauga, ON L5L 3Z5For SaleMLS ID #W13691572, THE DIAMOND REALTY INC.. TRREB
- C$674,9002 bd3 ba-- sqft5035 Oscar Peterson Blvd #12, Mississauga, ON L5M 0P4For SaleMLS ID #W13680038, CENTURY 21 PROPERTY ZONE REALTY INC.. TRREB
- C$749,9993 bd3 ba1.7k sqft3140 5th Line W #28, Mississauga, ON L5L 1A2For SaleMLS ID #40857865, Michael Phinney, Salesperson, Royal LePage Real Estate Services Phinney Real Estate. ITSO
- C$644,0004 bd4 ba-- sqft2605 Woodchester Dr #36, Mississauga, ON L5K 2E3For SaleMLS ID #W13657446, Century 21 Miller Real Estate Ltd.. TRREB
- C$779,8003 bd3 ba-- sqft2766 Folkway Dr #23, Mississauga, ON L5L 3M3For SaleMLS ID #W13701034, ROYAL LEPAGE ACTIVE LIFESTYLES. TRREB
- C$724,8503 bd3 ba-- sqft4950 Winston Churchill Blvd #114, Mississauga, ON L5M 8E3For SaleMLS ID #W13691596, ROYAL LEPAGE SIGNATURE REALTY. TRREB
- C$569,9003 bd2 ba-- sqft2445 Homelands Dr #30, Mississauga, ON L5K 2C6For SaleMLS ID #W13695678, RE/MAX REALTY SPECIALISTS INC.. TRREB
- C$674,9993 bd3 ba-- sqft3472 Widdicombe Way #12, Mississauga, ON L5L 0B8For SaleMLS ID #W13577986, FOREST HILL REAL ESTATE INC.. TRREB
- C$649,0002 bd3 ba-- sqft4855 Half Moon Grv #3, Mississauga, ON L5M 8C7For SaleMLS ID #W13551102, ROYAL LEPAGE SIGNATURE REALTY. TRREB
- C$699,9802 bd3 ba-- sqft3492 Widdicombe Way #17, Mississauga, ON L5L 0B8For SaleMLS ID #W13565456, ROYAL LEPAGE SIGNATURE REALTY. TRREB
