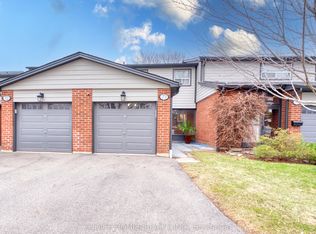
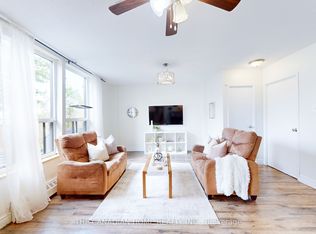
Welcome to this beautifully updated home located in a quiet, family-friendly neighborhood in Mississauga's highly sought-after Erin Mills community! This well-maintained home offers 3 spacious bedrooms, 2 beautifully renovated bathrooms, a convenient main-floor powder room, a spacious garage, a fully functional kitchen, and a finished basement with a kitchenette - ideal for extended family, guests, or added flexibility. You can also enjoy access to a private community outdoor pool, providing the perfect place to relax and cool off during the summer months. Enjoy the convenience of being just minutes from Highway 403 and the QEW. You'll also be within walking distance of South Common Centre, Walmart, No Frills, various restaurants, parks, tennis/ pickleball courts, schools, and the community centre. The University of Toronto Mississauga campus is also only minutes away, adding even more value to this prime location. Whether you're looking for a place to call home or a great investment opportunity, this property offers the perfect combination of comfort, convenience, and location. Don't miss your chance to own this exceptional home!
For sale
C$699,900
2288 The Collegeway #8, Mississauga, ON L5L 3Z5
3beds
3baths
Townhouse
Built in ----
-- sqft lot
$-- Zestimate®
C$--/sqft
C$315/mo HOA
What's special
Beautifully updated homeConvenient main-floor powder roomSpacious garageFully functional kitchenPrivate community outdoor pool
- 6 days |
- 19 |
- 2 |
Zillow last checked:
Listing updated:
Listed by:
THE DIAMOND REALTY INC.
Source: TRREB,MLS®#: W13691572 Originating MLS®#: Toronto Regional Real Estate Board
Originating MLS®#: Toronto Regional Real Estate BoardFacts & features
Interior
Bedrooms & bathrooms
- Bedrooms: 3
- Bathrooms: 3
Heating
- Forced Air, Gas
Cooling
- Central Air
Appliances
- Included: Water Heater
- Laundry: In Basement
Features
- Floor Drain, Upgraded Insulation
- Flooring: Carpet Free
- Basement: Finished,Full
- Has fireplace: No
Interior area
- Living area range: 1200-1399 null
Property
Parking
- Total spaces: 2
- Parking features: Private, Garage Door Opener
- Has garage: Yes
Accessibility
- Accessibility features: Doors Swing In, Hard/Low Nap Floors, Lever Door Handles, Lever Faucets, Shower Stall
Features
- Stories: 2
- Patio & porch: Patio
- Exterior features: Landscaped, Privacy
Lot
- Features: Fenced Yard, Hospital, Library, Public Transit, Rec./Commun.Centre, School
Details
- Parcel number: 190310008
Construction
Type & style
- Home type: Townhouse
- Property subtype: Townhouse
Materials
- Brick
- Foundation: Poured Concrete
- Roof: Asphalt Shingle
Community & HOA
Community
- Security: Carbon Monoxide Detector(s), Smoke Detector(s)
HOA
- Amenities included: BBQs Allowed, Outdoor Pool
- Services included: Water Included
- HOA fee: C$315 monthly
- HOA name: PCC
Location
- Region: Mississauga
Financial & listing details
- Annual tax amount: C$4,308
- Date on market: 8/19/2026
Price history
Price history is unavailable.
Public tax history
Tax history is unavailable.
Climate risks
Neighborhood: Erin Mills
Nearby schools
GreatSchools rating
No schools nearby
We couldn't find any schools near this home.
- C$1,199,0004 bd3 ba-- sqft2231 Buttonbush Cres, Mississauga, ON L5L1C4For Sale

- C$--2 bd2 ba847 sqft2285 The Collegeway, Mississauga, ON L5L2M3Off Market
- C$--2 bd2 ba847 sqft2285 The Collegeway #1F4B4C7C5, Mississauga, ON L5L2M3Off Market
- C$--2 bd2 ba847 sqft2285 The Collegeway #1192478, Mississauga, ON L5L2M3Off Market
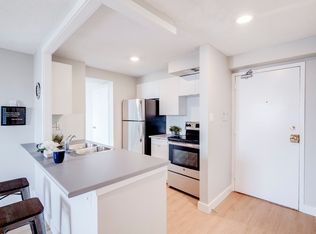
- C$---- bd1 ba472 sqft2285 The Collegeway #637016, Mississauga, ON L5L2M3Off Market
- C$--2 bd1 ba746 sqft2285 The Collegeway #637018, Mississauga, ON L5L2M3Off Market
- C$--1 bd1 ba599 sqft2285 The Collegeway #637017, Mississauga, ON L5L2M3Off Market
- C$--2 bd1 ba791 sqft2285 The Collegeway #637019, Mississauga, ON L5L2M3Off Market
Similar homes
- C$699,0003 bd3 ba-- sqft86 Joymar Dr #102, Mississauga, ON L5M 7Z6For Sale
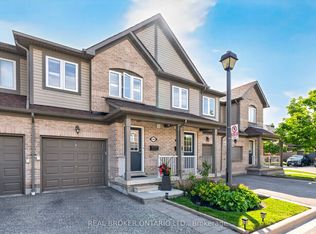 MLS ID #W13684878, REAL BROKER ONTARIO LTD.. TRREB
 - C$679,9003 bd4 ba-- sqft525 Meadows Blvd #73, Mississauga, ON L4Z 1H2For Sale
 MLS ID #W13710602, CHOICE HOMES REALTY INC.. TRREB
 - C$698,0003 bd4 ba-- sqft550 Steddick Ct #50, Mississauga, ON L5R 3S8For Sale
 MLS ID #W13657410, CENTURY 21 LEADING EDGE REALTY INC.. TRREB
 - C$459,9994 bd2 ba-- sqft1055 Forestwood Dr #115, Mississauga, ON L5C 2T8For Sale
 MLS ID #W13704302, THE CANADIAN HOME REALTY INC.. TRREB
 - C$769,5003 bd2 ba-- sqft1755 Rathburn Rd E #82, Mississauga, ON L4W 2M8For SaleMLS ID #W13687732, THE DIAMOND REALTY INC.. TRREB
- C$725,0003 bd3 ba-- sqft3345 Silverado Dr #7, Mississauga, ON L5A 3Y8For SaleMLS ID #W13218108, HOMELIFE LANDMARK REALTY INC.. TRREB
- C$714,8004 bd3 ba-- sqft6780 Formentera Ave #29, Mississauga, ON L5N 2L1For SaleMLS ID #W13219856, SUTTON GROUP REALTY SYSTEMS INC.. TRREB
- C$849,9003 bd4 ba-- sqft5546 Linwell Pl, Mississauga, ON L5M 6L7For SaleMLS ID #W13647450, RE/MAX REALTY SPECIALISTS INC.. TRREB
- C$849,9995 bd3 ba-- sqft2335 Council Ring Rd, Mississauga, ON L5L 1B9For SaleMLS ID #W13583884, HOMELIFE/MIRACLE REALTY LTD. TRREB
- C$739,9004 bd3 ba-- sqft5536 Montevideo Rd Unit 4, Mississauga, ON L5N 2P4For SaleMLS ID #W13545158, RE/MAX ACE REALTY INC.. TRREB
- C$795,0005 bd3 ba-- sqft800 Dundas St W #37, Mississauga, ON L5C 4S8For SaleMLS ID #W13471064, RE/MAX GOLD REALTY INC.. TRREB
- C$749,0003 bd2 ba-- sqft485 Meadows Blvd #17, Mississauga, ON L4Z 1H1For SaleMLS ID #W13595446, FORESTWOOD REAL ESTATE INC.. TRREB
- C$849,9005 bd3 ba-- sqft800 Dundas St W #17, Mississauga, ON L5C 4S8For SaleMLS ID #W13662742, CENTURY 21 PERCY FULTON LTD.. TRREB
- C$749,0004 bd3 ba-- sqft7077 Estoril Rd Unit 11, Mississauga, ON L5N 1N3For SaleMLS ID #W13587288, RE/MAX REALTRON REALTY INC.. TRREB
- C$999,0003 bd3 ba-- sqft3390 Chartrand Cres, Mississauga, ON L5L 4C4For SaleMLS ID #W13690656, ROYAL LEPAGE REAL ESTATE SERVICES LTD.. TRREB
- C$889,0003 bd3 ba-- sqft3593 Kariya Dr, Mississauga, ON L5B 3J2For SaleMLS ID #W13630670, CITYVIEW REALTY INC.. TRREB
- C$699,0003 bd2 ba-- sqft6 Lauderdale Rd, Brampton, ON L6V 2B7For SaleMLS ID #W13686214, RE/MAX REALTY SERVICES INC.. TRREB
- C$699,9994 bd4 ba-- sqft87 Sunfield Rd, Toronto, ON M3M 2V2For SaleMLS ID #W13672492, HOMELIFE HEARTS REALTY INC.. TRREB
- C$699,0005 bd3 ba-- sqft2 Valhalla Inn Rd #339, Toronto, ON M9B 6C3For SaleMLS ID #W13603408, RE/MAX PROFESSIONALS INC.. TRREB
- C$895,0003 bd3 ba-- sqft604 Lumberton Cres, Mississauga, ON L4Z 3Z6For SaleMLS ID #W13623782, RIGHT AT HOME REALTY INC.. TRREB
