Beautifully Renovated 3-Bedroom Home Situated On A Rare Premium 50 x 125 Ft Lot On One Of Erin Mills' Most Desirable Quiet Crescents! Exceptional Location Just Minutes To UTM (University of Toronto Mississauga), Top-Ranked Schools, Parks, Shopping, Transit, And Major Highways.* This Unique Home Features A Stunning Expanded Gourmet Kitchen (Legal Addition) With A Large Centre Island, Granite Countertops, Premium Solid Wood Cabinetry, Abundant Storage, And An Ideal Layout For Modern Family Living.* The Spectacular Main Floor Family Room Showcases Soaring Cathedral Ceilings, Rich Natural Wood Plank Finishes, And A Dramatic Loft-Style Design, Creating A Rare Scandinavian/Chalet-Inspired Atmosphere Filled With Warmth, Character, And Natural Light - A Truly One-Of-A-Kind Space Rarely Found In Erin Mills Homes.* Two Walk-Out Doors Lead To A Beautiful Stone Patio And A Deep, Private, Meticulously Landscaped Backyard - Perfect For Entertaining Or Relaxing Outdoors.* Finished Basement Offers Additional Living Space Ideal For Family Enjoyment, Recreation, Or Home Office Use.* 2026 Fully Renovated With Quality Upgrades Throughout, Including Brand New Engineered Hardwood Flooring, Renovated Kitchen And Bathrooms, New Stove, Updated Washer & Dryer (2023), Energy-Efficient Heat Pump & A/C System (2023), Furnace (2020), And Roof Replaced (20
Under contract
C$999,000
2231 Buttonbush Cres, Mississauga, ON L5L 1C4
4beds
3baths
Single Family Residence
Built in ----
6,250 Square Feet Lot
$-- Zestimate®
C$--/sqft
C$-- HOA
What's special
- 26 days
- 91
- 6
Zillow last checked:
Listing updated:
Listed by:
HIGHLAND REALTY
Source: TRREB,MLS®#: W13795636 Originating MLS®#: Toronto Regional Real Estate Board
Originating MLS®#: Toronto Regional Real Estate BoardFacts & features
Interior
Bedrooms & bathrooms
- Bedrooms: 4
- Bathrooms: 3
Primary bedroom
- Description: Primary Bedroom
- Level: Second
- Area: 17.47 Square Meters
- Area source: Other
- Dimensions: 5.36 x 3.26
Bedroom 2
- Description: Bedroom 2
- Level: Second
- Area: 10.82 Square Meters
- Area source: Other
- Dimensions: 3.36 x 3.22
Bedroom 3
- Description: Bedroom 3
- Level: Second
- Area: 12.01 Square Meters
- Area source: Other
- Dimensions: 4.35 x 2.76
Other
- Description: Laundry
- Area: 5.55 Square Meters
- Area source: Other
- Dimensions: 2.97 x 1.87
Breakfast
- Description: Breakfast
- Level: Main
- Area: 14.44 Square Meters
- Area source: Other
- Dimensions: 4.47 x 3.23
Dining room
- Description: Dining Room
- Level: Main
- Area: 0 Square Meters
- Area source: Other
- Dimensions: 6.31 x 3.66
Family room
- Description: Family Room
- Level: Main
- Area: 20.83 Square Meters
- Area source: Other
- Dimensions: 5.26 x 3.96
Kitchen
- Description: Kitchen
- Level: Main
- Area: 13.28 Square Meters
- Area source: Other
- Dimensions: 4.47 x 2.97
Laundry
- Description: Bathroom
- Level: Basement
- Area: 0 Square Meters
- Area source: Other
- Dimensions: 2.97 x 1.97
Living room
- Description: Living Room
- Level: Main
- Area: 22.37 Square Meters
- Area source: Other
- Dimensions: 6.30 x 3.55
Loft
- Description: Loft
- Level: Second
- Area: 4.18 Square Meters
- Area source: Other
- Dimensions: 3.60 x 1.16
Recreation
- Description: Recreation
- Level: Basement
- Area: 32.94 Square Meters
- Area source: Other
- Dimensions: 5.40 x 6.10
Heating
- Forced Air, Gas
Cooling
- Central Air
Features
- Other
- Basement: Finished
- Has fireplace: Yes
Interior area
- Living area range: 1500-2000 null
Property
Parking
- Total spaces: 6
- Parking features: Private Double
- Has attached garage: Yes
Features
- Stories: 2
- Pool features: None
Lot
- Size: 6,250 Square Feet
- Features: Fenced Yard, Wooded/Treed
Details
- Parcel number: 133910328
Construction
Type & style
- Home type: SingleFamily
- Property subtype: Single Family Residence
Materials
- Brick, Stucco (Plaster)
- Foundation: Unknown
- Roof: Asphalt Shingle
Utilities & green energy
- Sewer: Sewer
Community & HOA
Location
- Region: Mississauga
Financial & listing details
- Annual tax amount: C$7,278
- Date on market: 9/17/2026
Price history
Price history is unavailable.
Public tax history
Tax history is unavailable.
Climate risks
Neighborhood: Erin Mills
Nearby schools
GreatSchools rating
No schools nearby
We couldn't find any schools near this home.
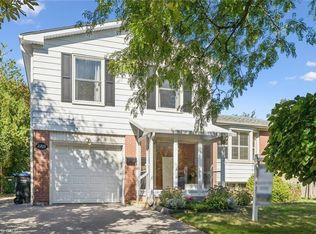
- C$950,0003 bd2 ba1.2k sqft2209 Buttonbush Cres, Mississauga, ON L5L1C4For Sale
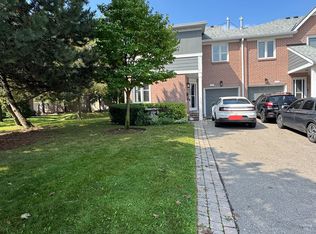
- C$--3 bd1 ba-- sqft2184 Buttonbush Cres, Mississauga, ON L5L1C5Off Market

- C$---- bd-- ba-- sqft2199 Council Ring Rd, Mississauga, ON L5L1B6Off Market
- C$849,9003 bd4 ba-- sqft2205 S Millway Gate UNIT 60, Mississauga, ON L5L1R3For Sale
Similar homes
- C$1,034,9004 bd3 ba-- sqft3363 Masthead Cres, Mississauga, ON L5L 1G9For Sale
 MLS ID #W13781848, RIGHT AT HOME REALTY INC.. TRREB
 - C$999,8004 bd2 ba-- sqft4516 Donegal Dr, Mississauga, ON L5M 4G9For Sale
 MLS ID #W13825830, RIGHT AT HOME REALTY INC.. TRREB
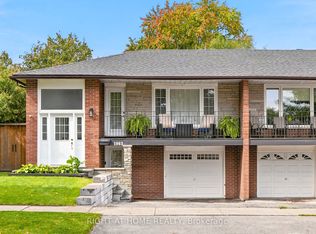
 - C$1,024,9005 bd2 ba-- sqft1963 Carrera Ln, Mississauga, ON L5J 1C6For Sale
 MLS ID #W13868314, RIGHT AT HOME REALTY INC.. TRREB
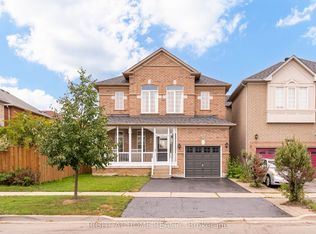
 - C$998,0003 bd3 ba-- sqft3823 Tacc Dr, Mississauga, ON L5M 6X3For Sale
 MLS ID #W13797404, RIGHT AT HOME REALTY INC.. TRREB
