Welcome to a home that has been truly loved and cared for, nestled in an established, family-friendly Mississauga neighbourhood.Proudly enjoyed by the same owners for more than 30 years, this inviting property offers approximately 3,000 sq. ft. of finished living space, generous principal rooms, abundant natural light, and a spacious, versatile layout with plenty of room for the entire family. Whether gathering together, entertaining friends, or simply enjoying everyday life, this home is designed for comfort, connection, and making memories.The location is equally impressive. Enjoy the convenience of being steps from excellent schools, ravine, and parks, with shopping, transit, and everyday amenities close by. Square One, Heartland Town Centre, and major highways are just minutes away, putting everything you need within easy reach while still offering the comfort of a mature, established community. A rare opportunity in the heart of Mississauga, this home combines exceptional space, a sought-after central location, and endless potential to make it your own. Warm, welcoming, and ready for what comes next, it offers the ideal setting to settle in, grow, and create memories for years to come.
For sale
C$1,369,000
5382 Huntingfield Dr, Mississauga, ON L5R 2E8
5beds
4baths
Single Family Residence
Built in ----
4,763 Square Feet Lot
$-- Zestimate®
C$--/sqft
C$-- HOA
What's special
Generous principal roomsAbundant natural lightSpacious versatile layout
- 24 days
- 84
- 3
Zillow last checked:
Listing updated:
Listed by:
RIGHT AT HOME REALTY INC.
Source: TRREB,MLS®#: W13852616 Originating MLS®#: Toronto Regional Real Estate Board
Facts & features
Interior
Bedrooms & bathrooms
- Bedrooms: 5
- Bathrooms: 4
Primary bedroom
- Level: Second
- Dimensions: 7.32 x 3.32
Bedroom 2
- Level: Second
- Dimensions: 4.27 x 3.12
Bedroom 3
- Level: Second
- Dimensions: 4.26 x 3.05
Bedroom 4
- Level: Second
- Dimensions: 3.66 x 3.06
Breakfast
- Level: Main
- Dimensions: 5.7 x 3.13
Dining room
- Level: Main
- Dimensions: 3.01 x 3.32
Family room
- Level: Main
- Dimensions: 6.57 x 3.39
Kitchen
- Level: Basement
- Dimensions: 2.65 x 4.48
Kitchen
- Level: Main
- Dimensions: 5.7 x 3.13
Living room
- Level: Main
- Dimensions: 4.68 x 3.32
Office
- Level: Basement
- Dimensions: 2.49 x 3.32
Recreation
- Level: Basement
- Dimensions: 8.68 x 7.2
Heating
- Forced Air, Gas
Cooling
- Central Air
Appliances
- Included: Disposal
Features
- Central Vacuum
- Basement: Finished
- Has fireplace: Yes
- Fireplace features: Family Room, Wood Burning, Natural Gas
Interior area
- Living area range: 2000-2500 null
Video & virtual tour
Property
Parking
- Total spaces: 5
- Parking features: Garage Door Opener
- Has garage: Yes
Features
- Stories: 2
- Pool features: None
Lot
- Size: 4,763 Square Feet
- Features: Golf, Library, Park, Place Of Worship, Public Transit, Rec./Commun.Centre
Details
- Additional structures: Garden Shed
- Parcel number: 131830288
Construction
Type & style
- Home type: SingleFamily
- Property subtype: Single Family Residence
Materials
- Brick
- Foundation: Concrete
- Roof: Asphalt Shingle
Utilities & green energy
- Sewer: Sewer
Community & HOA
Location
- Region: Mississauga
Financial & listing details
- Annual tax amount: C$7,651
- Date on market: 10/2/2026
Price history
Price history is unavailable.
Public tax history
Tax history is unavailable.
Climate risks
Neighborhood: Hurontario
Nearby schools
GreatSchools rating
No schools nearby
We couldn't find any schools near this home.
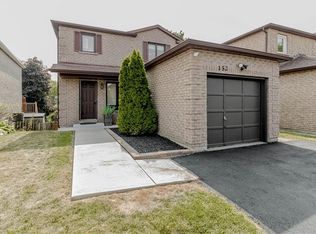
- C$1,050,0004 bd4 ba1.5k sqft152 Blackfoot Trl, Mississauga, ON L5R2G4Sold
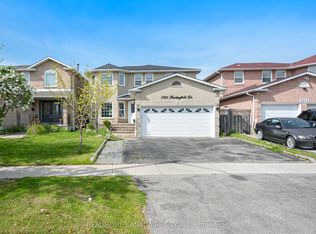
- C$1,699,0005 bd6 ba-- sqft5315 Huntingfield Dr, Mississauga, ON L5R2G2For Sale
- C$1,749,9005 bd5 ba-- sqft152 Glenn Hawthorne Blvd, Mississauga, ON L5R2K6For Sale

- C$1,369,8007 bd4 ba-- sqft5449 Heritage Hills Blvd, Mississauga, ON L5R2H4For Sale

Similar homes
- C$1,449,0006 bd4 ba-- sqft5044 Guildwood Way E, Mississauga, ON L5R 2R6For Sale
 MLS ID #W14101614, RIGHT AT HOME REALTY INC.. TRREB
- C$1,299,8007 bd4 ba-- sqft975 Mantle Cres, Mississauga, ON L5V 2G3For Sale
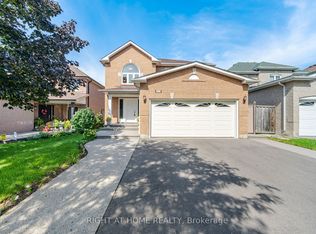 MLS ID #W13749252, RIGHT AT HOME REALTY INC.. TRREB
- C$1,450,0005 bd4 ba-- sqft7155 Aspen Ave, Mississauga, ON L5N 5P2For Sale
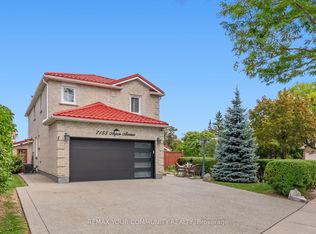 MLS ID #W13853986, REMAX YOUR COMMUNITY REALTY. TRREB
- C$1,299,9984 bd4 ba-- sqft4141 Trellis Cres, Mississauga, ON L5L 2M1For Sale
 MLS ID #W13675222, RIGHT AT HOME REALTY INC.. TRREB
