Welcome to this 3,300 sq ft living space detached 2-storey home offering 4+3 bedrooms, 4 baths & The fully finished basement is already generating income and includes 3 bedrooms, a bathroom and a legal separate entrance. The main floor features a welcoming foyer, porcelain tiles, new crown molding, living-room wainscoting, a designer family-room accent wall, dining-room hutch/buffet, and a bright modern kitchen with a large center island, generous cabinetry and spacious eat-in area. Upstairs offers spacious bedrooms and beautifully renovated bathrooms. Enjoy indoor and outdoor pot lights, a new roof, EV charger, insulated garage and water filtration system, plus a large backyard with a spacious deck and a patio area perfect for outdoor seating and entertaining. Located in an amazing family-friendly neighborhood close to parks, Heartland Town Centre, Square One, shopping and highly regarded schools within a convenient 5-20 minute walk. A stylish, spacious and income-producing home that truly checks all the boxes.
For sale
C$1,369,800
5449 Heritage Hills Blvd, Mississauga, ON L5R 2H4
7beds
4baths
Single Family Residence
Built in ----
4,817 Square Feet Lot
$-- Zestimate®
C$--/sqft
C$-- HOA
What's special
Welcoming foyerPorcelain tilesNew crown moldingLiving-room wainscotingDesigner family-room accent wallBright modern kitchenLarge center island
- 2 days |
- 9 |
- 0 |
Zillow last checked:
Listing updated:
Listed by:
HOMELIFE/MIRACLE REALTY LTD
Source: TRREB,MLS®#: W13696856 Originating MLS®#: Toronto Regional Real Estate Board
Originating MLS®#: Toronto Regional Real Estate BoardFacts & features
Interior
Bedrooms & bathrooms
- Bedrooms: 7
- Bathrooms: 4
Heating
- Forced Air, Gas
Cooling
- Central Air
Features
- Basement: Separate Entrance
- Has fireplace: No
Interior area
- Living area range: 2000-2500 null
Video & virtual tour
Property
Parking
- Total spaces: 6
- Parking features: Private, Garage Door Opener
- Has garage: Yes
Features
- Stories: 2
- Patio & porch: Deck
- Pool features: None
Lot
- Size: 4,817 Square Feet
Details
- Parcel number: 131830457
Construction
Type & style
- Home type: SingleFamily
- Property subtype: Single Family Residence
Materials
- Brick
- Foundation: Concrete
- Roof: Asphalt Shingle
Utilities & green energy
- Sewer: Sewer
Community & HOA
Location
- Region: Mississauga
Financial & listing details
- Annual tax amount: C$7,560
- Date on market: 8/20/2026
Price history
Price history is unavailable.
Public tax history
Tax history is unavailable.
Climate risks
Neighborhood: Hurontario
Nearby schools
GreatSchools rating
No schools nearby
We couldn't find any schools near this home.
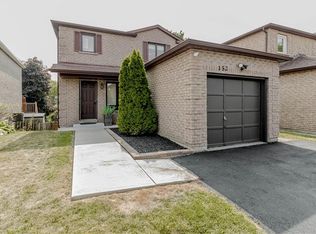
- C$1,050,0004 bd4 ba1.5k sqft152 Blackfoot Trl, Mississauga, ON L5R2G4Sold
- C$--2 bd1 ba1k sqft5253 Swiftcurrent Trl #2, Mississauga, ON L5R2J2Off Market
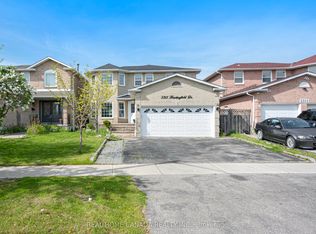
- C$1,699,0005 bd6 ba-- sqft5315 Huntingfield Dr, Mississauga, ON L5R2G2For Sale
- C$--1 bd1 ba800 sqft415 Wendron Cres #BASEMENT, Mississauga, ON L5R3L2Off Market

- C$--1 bd1 ba800 sqft415 Wendron Cres #1, Mississauga, ON L5R3L2Off Market
- C$995,0003 bd4 ba1.3k sqft419 Wendron Cres, Mississauga, ON L5R3L2Sold
- C$549,9992 bd2 ba-- sqft483 Faith Dr #410, Mississauga, ON L5R0A1For Sale
- C$629,0002 bd2 ba-- sqft483 Faith Dr #202, Mississauga, ON L5R0A1For Sale
Similar homes
- C$1,399,0005 bd4 ba-- sqft5540 Prosper Ct, Mississauga, ON L5V 2E5For Sale
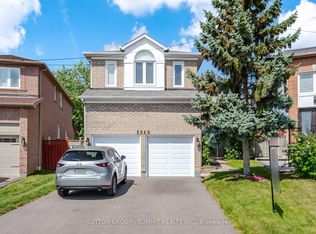 MLS ID #W13703578, SUTTON GROUP - SUMMIT REALTY INC.. TRREB
 - C$1,319,8005 bd4 ba-- sqft5612 Shillington Dr, Mississauga, ON L5R 3N4For Sale
 MLS ID #W13686200, RE/MAX REALTY SPECIALISTS INC.. TRREB
 - C$1,399,0005 bd4 ba-- sqft6182 Duford Dr, Mississauga, ON L5V 1A5For Sale
 MLS ID #W13690116, CONDOSKY REALTY INC.. TRREB
 - C$1,380,0006 bd4 ba-- sqft5235 Huntingfield Dr, Mississauga, ON L5R 2L3For Sale
 MLS ID #W13557260, RE/MAX REALTY SPECIALISTS INC.. TRREB
 - C$1,289,0004 bd4 ba-- sqft311 Youngstown Ave, Mississauga, ON L4Z 2T6For SaleMLS ID #W13690230, RE/MAX IMPERIAL REALTY INC.. TRREB
- C$1,375,0007 bd4 ba-- sqft4326 Waterford Cres, Mississauga, ON L5R 2B2For SaleMLS ID #W13598492, REAL BROKER ONTARIO LTD.. TRREB
- C$1,175,0004 bd2 ba-- sqft5581 Wheatland Ct, Mississauga, ON L5V 2E4For SaleMLS ID #W13696590, Royal LePage Real Estate Associates. TRREB
- C$1,375,0006 bd5 ba-- sqft5259 Astwell Ave, Mississauga, ON L5R 3H8For SaleMLS ID #W13568904, CITYSCAPE REAL ESTATE LTD.. TRREB
- C$---- bd-- ba-- sqft5214 Sundial Ct, Mississauga, ON L5R 2S8Off Market
- C$1,339,9996 bd4 ba-- sqft5550 Middleport Cres N, Mississauga, ON L4Z 3S5For SaleMLS ID #W13571914, SOTHEBY'S INTERNATIONAL REALTY CANADA. TRREB
- C$1,300,0004 bd3 ba-- sqft1061 Sherwood Mills Blvd, Mississauga, ON L5V 1R4For SaleMLS ID #W13677106, RE/MAX GOLD REALTY INC.. TRREB
- C$1,750,0009 bd6 ba-- sqft751 White Clover Way, Mississauga, ON L5V 0C2For SaleMLS ID #W13694010, CENTURY 21 PEOPLE`S CHOICE REALTY INC.. TRREB
- C$1,415,0008 bd6 ba-- sqft692 Huntington Ridge Dr, Mississauga, ON L5R 1Z5For SaleMLS ID #W13607286, EXP REALTY. TRREB
- C$999,9995 bd4 ba-- sqft512 Chieftan Cir, Mississauga, ON L4Z 3A3For SaleMLS ID #W13689096, RE/MAX ABOUTOWNE REALTY CORP.. TRREB
- C$1,439,9006 bd4 ba-- sqft5326 Segriff Dr, Mississauga, ON L5V 1N9For SaleMLS ID #W13653128, RE/MAX COMMUNITY REALTY INC.. TRREB
- C$1,295,0005 bd4 ba-- sqft164 Anthony Ave, Mississauga, ON L4Z 3V3For SaleMLS ID #W13439084, ROYAL LEPAGE PINNACLE REAL ESTATE. TRREB
- C$1,298,0004 bd4 ba-- sqft690 Ashprior Ave, Mississauga, ON L5R 3N8For SaleMLS ID #W13624320, ROYAL LEPAGE REALTY CENTRE. TRREB
- C$1,299,9956 bd4 ba-- sqft5267 Brookwood Ct, Mississauga, ON L5V 2N8For SaleMLS ID #W13553152, HOMELIFE/DIAMONDS REALTY INC.. TRREB
- C$1,290,0006 bd4 ba-- sqft257 Huntington Ridge Dr, Mississauga, ON L5R 1S3For SaleMLS ID #W13100412, HIGHLAND REALTY. TRREB
- C$1,399,0005 bd5 ba-- sqft1337 Daniel Creek Rd, Mississauga, ON L5V 1V3For SaleMLS ID #W13629998, NU STREAM REALTY (TORONTO) INC.. TRREB
