Welcome to 512 Chieftan Circle, a spacious 4+1 bedroom, 3.5-bathroom detached home in Mississauga's vibrant Hurontario neighbourhood, where everyday comfort and memorable gatherings come naturally. Welcome guests into the generous living and dining rooms, perfect for celebrations, family dinners and relaxing evenings, while the spacious kitchen with stainless steel appliances offers plenty of room to cook, connect and create lasting memories. Upstairs, the primary suite provides a peaceful retreat with a beautiful 4-piece ensuite featuring a deep soaker tub and separate shower, while three additional bedrooms offer space for family, guests or a home office. Complete with a double-car garage and a convenient location close to shopping, restaurants, parks, schools, transit and major commuter routes, this wonderful home is ready for its next chapter-don't miss your opportunity to make it yours!
For sale
C$1,249,000
512 Chieftan Cir, Mississauga, ON L4Z 3A3
5beds
4baths
Single Family Residence
Built in ----
4,668 Square Feet Lot
$-- Zestimate®
C$--/sqft
C$-- HOA
What's special
Primary suiteDeep soaker tubSeparate showerDouble-car garage
- 65 days
- 16
- 0
Zillow last checked:
Listing updated:
Listed by:
RE/MAX ABOUTOWNE REALTY CORP.
Source: TRREB,MLS®#: W13689096 Originating MLS®#: Toronto Regional Real Estate Board
Facts & features
Interior
Bedrooms & bathrooms
- Bedrooms: 5
- Bathrooms: 4
Bedroom
- Level: Second
- Dimensions: 4.45 x 3.32
Other
- Level: Second
- Dimensions: 3.95 x 3.65
Other
- Level: Second
- Dimensions: 4.35 x 3.3
Dining room
- Level: Main
- Dimensions: 3.96 x 3.26
Family room
- Level: Main
- Dimensions: 5 x 4.25
Kitchen
- Level: Main
- Dimensions: 5.8 x 4.6
Laundry
- Level: Main
- Dimensions: 2.6 x 2.2
Living room
- Level: Main
- Dimensions: 4.95 x 3.34
Heating
- Forced Air, Gas
Cooling
- Central Air
Features
- Other, Central Vacuum
- Basement: Finished
- Has fireplace: Yes
- Fireplace features: Wood Burning
Interior area
- Living area range: 2500-3000 null
Property
Parking
- Total spaces: 6
- Parking features: Garage Door Opener
- Has garage: Yes
Features
- Stories: 2
- Pool features: None
Lot
- Size: 4,668 Square Feet
Details
- Parcel number: 132900180
Construction
Type & style
- Home type: SingleFamily
- Property subtype: Single Family Residence
Materials
- Brick
- Foundation: Concrete
- Roof: Asphalt Shingle
Utilities & green energy
- Sewer: Sewer
Community & HOA
Location
- Region: Mississauga
Financial & listing details
- Annual tax amount: C$8,692
- Date on market: 8/18/2026
Price history
Price history is unavailable.
Public tax history
Tax history is unavailable.
Climate risks
Neighborhood: Hurontario
Nearby schools
GreatSchools rating
No schools nearby
We couldn't find any schools near this home.


Similar homes
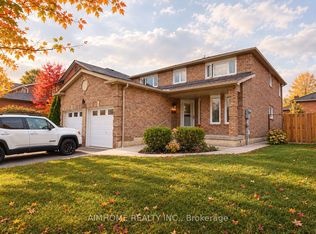
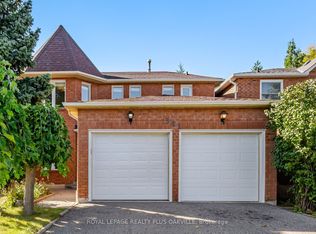
- C$1,249,9995 bd4 ba-- sqft88 Palomino Dr, Mississauga, ON L4Z 3H8For Sale
 MLS ID #W13717468, RE/MAX WEST REALTY INC.. TRREB
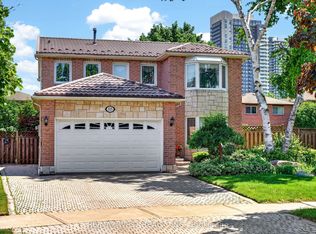
- C$1,229,0005 bd4 ba-- sqft668 Driftcurrent Dr, Mississauga, ON L4Z 3Z4For Sale
 MLS ID #W13843000, SOTHEBY'S INTERNATIONAL REALTY CANADA. TRREB
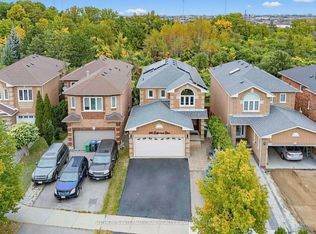
- C$1,189,9996 bd4 ba-- sqft4106 Sunset Valley Ct, Mississauga, ON L4W 3L5For Sale
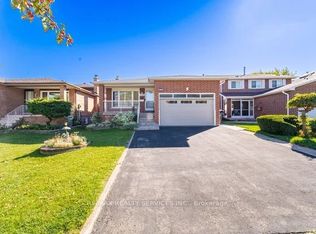 MLS ID #W14108350, RE/MAX REALTY SERVICES INC.. TRREB
- C$1,199,0004 bd4 ba-- sqft4222 Angeloni Dr, Mississauga, ON L4Z 2S9For Sale
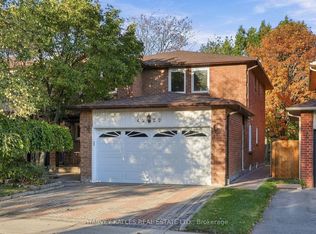 MLS ID #W14104134, HARVEY KALLES REAL ESTATE LTD.. TRREB
