Rarely Offered 5-Level Backsplit on a Premium 6,764 Sq. Ft. Landscaped Lot! Spacious and well-maintained home in a sought-after neighbourhood. Major updates include Roof (2022), Furnace (2023), and Heat Pump (2024). Carpet-free throughout, with skylights in the kitchen and upper level providing abundant natural light. The home features a double garage, finished basement, and separate entrance. The versatile lower level offers a spacious great room, second kitchen, and wood-burning fireplace, ideal for extended family, entertaining, or additional living space. Conveniently located close to parks, top-rated schools, shopping, public transit, and major transportation routes. A rare combination of generous lot size, functional living space, and a convenient location.
For sale
C$1,299,000
858 Wetherby Ln, Mississauga, ON L4W 4S9
5beds
4baths
Single Family Residence
Built in ----
6,764 Square Feet Lot
$-- Zestimate®
C$--/sqft
C$-- HOA
What's special
Carpet-free throughoutDouble garageFinished basementSeparate entranceSecond kitchenWood-burning fireplaceGenerous lot size
- 1 day
- 15
- 0
Zillow last checked:
Listing updated:
Listed by:
MASTER`S TRUST REALTY INC.
Source: TRREB,MLS®#: W13833316 Originating MLS®#: Toronto Regional Real Estate Board
Originating MLS®#: Toronto Regional Real Estate BoardFacts & features
Interior
Bedrooms & bathrooms
- Bedrooms: 5
- Bathrooms: 4
Primary bedroom
- Description: Primary Bedroom
- Level: Upper
- Area: 19.01 Square Meters
- Area source: Other
- Dimensions: 4.85 x 3.92
Bedroom 2
- Description: Bedroom 2
- Level: Upper
- Area: 13.73 Square Meters
- Area source: Other
- Dimensions: 4.33 x 3.17
Bedroom 3
- Description: Bedroom 3
- Level: Upper
- Area: 10.66 Square Meters
- Area source: Other
- Dimensions: 3.29 x 3.24
Bedroom 4
- Description: Bedroom 4
- Level: Lower
- Area: 12.81 Square Meters
- Area source: Other
- Dimensions: 3.99 x 3.21
Bedroom 5
- Description: Bedroom 5
- Level: Basement
- Area: 16.73 Square Meters
- Area source: Other
- Dimensions: 4.57 x 3.66
Dining room
- Description: Dining Room
- Level: Main
- Area: 16.22 Square Meters
- Area source: Other
- Dimensions: 4.96 x 3.27
Family room
- Description: Family Room
- Level: Lower
- Area: 32.04 Square Meters
- Area source: Other
- Dimensions: 7.61 x 4.21
Kitchen
- Description: Kitchen
- Level: Main
- Area: 17.97 Square Meters
- Area source: Other
- Dimensions: 4.78 x 3.76
Kitchen
- Description: Kitchen
- Level: Basement
- Area: 11.04 Square Meters
- Area source: Other
- Dimensions: 3.45 x 3.20
Living room
- Description: Living Room
- Level: Main
- Area: 14.19 Square Meters
- Area source: Other
- Dimensions: 4.34 x 3.27
Recreation
- Description: Recreation
- Level: Basement
- Area: 36.31 Square Meters
- Area source: Other
- Dimensions: 5.18 x 7.01
Recreation
- Description: Recreation
- Level: Basement
- Area: 42.27 Square Meters
- Area source: Other
- Dimensions: 8.54 x 4.95
Heating
- Forced Air, Gas
Cooling
- Central Air
Features
- Flooring: Carpet Free
- Basement: Finished,Full
- Has fireplace: Yes
Interior area
- Living area range: 2000-2500 null
Property
Parking
- Total spaces: 4
- Parking features: Private Double
- Has attached garage: Yes
Features
- Pool features: None
Lot
- Size: 6,764 Square Feet
- Features: Level, Library, Park, Place Of Worship, Public Transit, School, Irregular Lot
Details
- Additional structures: Garden Shed
- Parcel number: 133100016
Construction
Type & style
- Home type: SingleFamily
- Property subtype: Single Family Residence
Materials
- Brick
- Foundation: Concrete
- Roof: Shingle
Utilities & green energy
- Sewer: Sewer
Community & HOA
Location
- Region: Mississauga
Financial & listing details
- Annual tax amount: C$8,594
- Date on market: 9/28/2026
Price history
Price history is unavailable.
Public tax history
Tax history is unavailable.
Climate risks
Neighborhood: Rathwood
Nearby schools
GreatSchools rating
No schools nearby
We couldn't find any schools near this home.


Similar homes
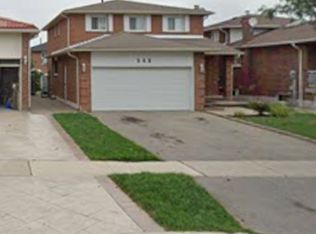
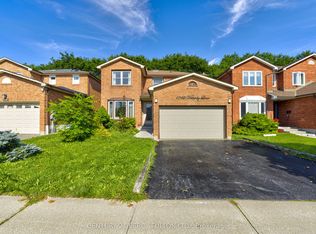
- C$1,199,0004 bd2 ba-- sqft915 Lovingston Cres, Mississauga, ON L4W 3S6For Sale
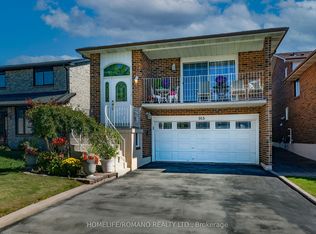 MLS ID #W13829158, HOMELIFE/ROMANO REALTY LTD.. TRREB
 - C$1,198,0004 bd2 ba-- sqft1063 Flagship Dr, Mississauga, ON L4Y 2J9For Sale
 MLS ID #W13836028, FORESTWOOD REAL ESTATE INC.. TRREB
 - C$999,9905 bd3 ba-- sqft3570 Autumn Harvest Dr, Mississauga, ON L4Y 3S1For Sale
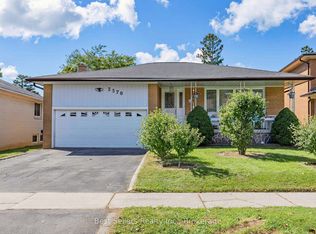 MLS ID #W13830198, Best Sellers Realty Inc.. TRREB
 - C$1,200,0003 bd2 ba-- sqft983 Parthia Cres, Mississauga, ON L4Y 2K9For Sale
 MLS ID #W13833562, ORIGIN COLLECTIVE REALTY LTD.. TRREB
