Discover A Rare Opportunity To Own A Spacious Home In The Highly Desirable Applewood Hills Community! Nestled On A Premium Pie-shaped Lot Backing Directly Onto A Park, This 4+2 Bedroom, 4-bathroom Residence Offers Outstanding Potential For Families, Investors, Or Renovators Looking To Customize A Home In A Prime Location. Featuring Generous Principal Rooms, Hardwood Flooring Throughout, And A Functional Layout Designed For Comfortable Living And Entertaining. The Family-sized Eat-in Kitchen Offers Plenty Of Space For Gatherings, While The Ground-level Family Room Walks Out To A Private Backyard Retreat Complete With An Inground Pool, Fully Fenced Yard, And Beautiful Park Views. The Finished Lower Level With Additional Bedrooms Provides Excellent Flexibility For Extended Family, Guests, Or Home Office Use. Ideally Located Close To Scenic Trails, Top-rated Schools, Parks, Shopping, Transit, And Major Amenities. This Is A Fantastic Opportunity To Own In One Of Mississauga's Most Sought After Neighborhoods. Property Requires TLC And Is Being Sold In "As Is, Where Is" Condition. Some Photos Have Been Virtually Staged.
For sale
C$1,249,000
3574 Golden Orchard Dr, Mississauga, ON L4Y 3H8
6beds
4baths
Single Family Residence
Built in ----
9,528 Square Feet Lot
$-- Zestimate®
C$--/sqft
C$-- HOA
What's special
Spacious homePremium pie-shaped lotGenerous principal roomsHardwood flooring throughoutFamily-sized eat-in kitchenGround-level family roomInground pool
- 86 days |
- 22 |
- 0 |
Zillow last checked:
Listing updated:
Listed by:
RE/MAX REAL ESTATE CENTRE INC.
Source: TRREB,MLS®#: W13194390 Originating MLS®#: Toronto Regional Real Estate Board
Originating MLS®#: Toronto Regional Real Estate BoardFacts & features
Interior
Bedrooms & bathrooms
- Bedrooms: 6
- Bathrooms: 4
Heating
- Forced Air, Gas
Cooling
- Central Air
Features
- Other
- Basement: Finished
- Has fireplace: Yes
Interior area
- Living area range: 2000-2500 null
Property
Parking
- Total spaces: 6
- Parking features: Private
- Has attached garage: Yes
Features
- Has private pool: Yes
- Pool features: In Ground
- Has view: Yes
- View description: Clear, Pool
Lot
- Size: 9,528 Square Feet
- Features: Irregular Lot, Fenced Yard, Greenbelt/Conservation, Park, School Bus Route, Wooded/Treed
Details
- Additional structures: Garden Shed
- Parcel number: 133250207
Construction
Type & style
- Home type: SingleFamily
- Property subtype: Single Family Residence
Materials
- Brick
- Foundation: Concrete
- Roof: Asphalt Shingle
Utilities & green energy
- Sewer: Sewer
Community & HOA
Location
- Region: Mississauga
Financial & listing details
- Annual tax amount: C$9,791
- Date on market: 5/27/2026
Price history
Price history is unavailable.
Public tax history
Tax history is unavailable.
Climate risks
Neighborhood: Applewood
Nearby schools
GreatSchools rating
No schools nearby
We couldn't find any schools near this home.
- C$1,549,9906 bd5 ba-- sqft1273 Winding Trl, Mississauga, ON L4Y2T9For Sale

- C$1,595,0003 bd3 ba1.4k sqft3495 Riverspray Cres, Mississauga, ON L4Y3M6Sold

- C$1,270,0004 bd3 ba2.3k sqft3510 Riverspray Cres, Mississauga, ON L4Y3M7Sold

- C$1,521,1904 bd4 ba2k sqft1190 Greyowl Point, Mississauga, ON L4Y2W4Sold
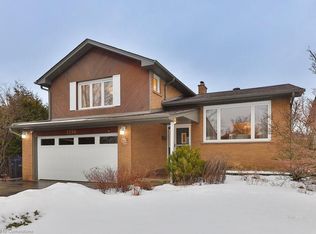
- C$2,9993 bd2 ba-- sqft1350 Winding Trl #20, Mississauga, ON L4Y2T8For Rent
- C$--3 bd1 ba-- sqft1370 Silver Spear Rd #719856, Mississauga, ON L4Y2X2Off Market
- C$--3 bd1 ba-- sqft1370 Silver Spear Rd, Mississauga, ON L4Y2X2Off Market
- C$---- bd-- ba-- sqft1247 Bloor St, Mississauga, ON L4Y2P2Off Market
Similar homes
- C$1,288,0005 bd4 ba-- sqft4129 Molly Ave, Mississauga, ON L4Z 1E3For Sale
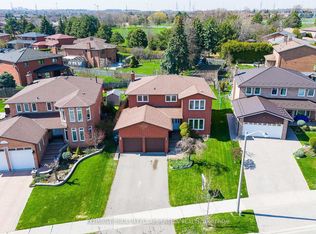 MLS ID #W13687476, KELLER WILLIAMS REFERRED URBAN REALTY. TRREB
 - C$1,150,0005 bd2 ba-- sqft3673 Fieldgate Dr, Mississauga, ON L4X 2J8For Sale
 MLS ID #W13698434, RE/MAX REALTY SPECIALISTS INC.. TRREB
 - C$1,549,9906 bd5 ba-- sqft1273 Winding Trl, Mississauga, ON L4Y 2T9For SaleMLS ID #W13661482, RE/MAX REALTY SPECIALISTS INC.. TRREB
- C$1,225,0005 bd4 ba-- sqft301 Kingsbridge Garden Cir, Mississauga, ON L5R 1L2For Sale
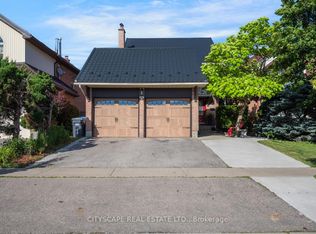 MLS ID #W13451772, CITYSCAPE REAL ESTATE LTD.. TRREB
 - C$1,279,9006 bd4 ba-- sqft5615 Whitehorn Ave, Mississauga, ON L5V 2B1For SaleMLS ID #W13223796, CENTURY 21 PEOPLE`S CHOICE REALTY INC.. TRREB
- C$1,199,9004 bd2 ba-- sqft4230 Bloor St W, Toronto, ON M9C 1Z7For SaleMLS ID #W13661652, RE/MAX NOBLECORP REAL ESTATE. TRREB
- C$1,050,0003 bd4 ba-- sqft4844 Owl Cir, Mississauga, ON L4Z 2P7For SaleMLS ID #W13682762, CENTURY 21 PEOPLE`S CHOICE REALTY INC.. TRREB
- C$1,285,0004 bd2 ba-- sqft1864 Hindhead Rd, Mississauga, ON L5J 1N6For SaleMLS ID #W13654718, SUTTON GROUP-ADMIRAL REALTY INC.. TRREB
- C$1,399,0006 bd4 ba-- sqft317 Paisley Blvd W, Mississauga, ON L5B 2S7For SaleMLS ID #W13452160, LANDPOWER REAL ESTATE LTD.. TRREB
- C$1,199,8004 bd2 ba-- sqft260 Renforth Dr, Toronto, ON M9C 2K9For SaleMLS ID #W13530872, RE/MAX PLUS CITY TEAM INC.. TRREB
- C$1,199,0003 bd2 ba-- sqft19 Groverdale Rd, Toronto, ON M9C 3M7For SaleMLS ID #W13641456, KELLER WILLIAMS REFERRED URBAN REALTY. TRREB
- C$999,0006 bd4 ba-- sqft1571 Meadowfield Cres, Mississauga, ON L5M 4T4For SaleMLS ID #W13677602, RE/MAX REAL ESTATE CENTRE INC.. TRREB
- C$1,098,0005 bd3 ba-- sqft6348 Atherly Cres, Mississauga, ON L5N 2J2For SaleMLS ID #W13685238, RE/MAX REAL ESTATE CENTRE INC.. TRREB
- C$1,360,0005 bd4 ba-- sqft1520 Roseway Dr, Mississauga, ON L5M 5M5For SaleMLS ID #W13254318, ROYAL LEPAGE REALTY PLUS OAKVILLE. TRREB
- C$1,289,0006 bd4 ba-- sqft3852 Brinwood Gate, Mississauga, ON L5M 7H2For SaleMLS ID #W13611914, HOMELIFE/MIRACLE REALTY LTD. TRREB
- C$999,0005 bd2 ba-- sqft3518 The Credit Woodlands, Mississauga, ON L5C 2K6For SaleMLS ID #W13667482, RE/MAX REAL ESTATE CENTRE INC.. TRREB
- C$1,149,0003 bd2 ba-- sqft14 Heslop Dr, Toronto, ON M8W 4R1For SaleMLS ID #W13490912, ROYAL LEPAGE PORRITT REAL ESTATE. TRREB
- C$1,355,0004 bd2 ba-- sqft24 Beaverbrook Ave, Toronto, ON M9B 2M9For SaleMLS ID #W13632438, RE/MAX PROFESSIONALS INC.. TRREB
- C$1,219,0006 bd3 ba-- sqft36 Linelle St, Toronto, ON M2N 2J3For SaleMLS ID #C13670832, ROYAL LEPAGE ESTATE REALTY. TRREB
- C$1,149,9004 bd2 ba-- sqft6193 Montevideo Rd, Mississauga, ON L5N 2E8For SaleMLS ID #W13604626, FOREST HILL REAL ESTATE INC.. TRREB
