Incredible family home nestled in Mississauga’s Applewood neighbourhood exudes pride of ownership! This spacious residence offers 4 bedrooms, 3 baths, a ground level family room and laundry with walk-out to patio & rear gardens. Large eat-in kitchen has built-in appliances. Formal living & dining rooms have been professionally painted in a neutral designer palette and feature gleaming hardwood floors & crown moulding. Expansive lower level is perfect for additional living space. This floor offers a large recreation room with dry bar, cold room and plenty of storage space. Fabulous double car garage and private double driveway! Conveniently located close to great schools, transit, shopping and parks. Welcome Home!
Sold for $1,270,000
C$1,270,000
3510 Riverspray Cres, Mississauga, ON L4Y 3M7
4beds
2,383sqft
Single Family Residence, Residential
Built in ----
7,148 Square Feet Lot
$-- Zestimate®
C$533/sqft
C$2,584 Estimated rent
Home value
Not available
Estimated sales range
Not available
Not available
Owner options
List your home for rent
C$2,584/mo
Rent Zestimate®
Find your next renter with Zillow Rental Manager. Plus, with online applications, you can quickly screen prospective tenants – for free.
C$2,584/mo
Rent Zestimate®
Refinance and save
C$5,369/mo
Est. payment
Refinancing to a lower rate could help reduce your monthly payments and save thousands over the life of the loan.
C$5,369/mo
Est. payment
Explore your selling options
Work with a Zillow partner agent
Leverage their expertise and Zillow's premium Showcase listings to get your home seen by more buyers.
Get startedList with your own agent
Get your home in front of millions of buyers by listing it on Zillow.
Learn how to do itSell it yourself
Take full control of how buyers see your home on Zillow by listing For Sale by Owner (FSBO).
List your homeWhat's special
Ground level family roomLarge eat-in kitchenBuilt-in appliancesGleaming hardwood floorsCrown mouldingDry barCold room
Zillow last checked:
Listing updated:
Listed by:
Luisa Piccirilli, Salesperson,
RE/MAX WEST REALTY INC TORONTO
Source: ITSO,MLS®#: 40683121Originating MLS®#: Cornerstone Association of REALTORS®
Facts & features
Interior
Bedrooms & bathrooms
- Bedrooms: 4
- Bathrooms: 3
- Full bathrooms: 2
- 1/2 bathrooms: 1
Other
- Description: Hardwood, walk-in closet, 3-piece ensuite, overlooks backyard.
- Level: Second
Bedroom
- Description: Hardwood, double closet, overlooks backyard.
- Level: Second
Bedroom
- Description: Hardwood, double closet, window.
- Level: Second
Bedroom
- Description: Ground level bedroom, broadloom, closet, window.
- Level: Lower
Bathroom
- Description: 4-piece main bathroom.
- Features: 4-Piece
- Level: Second
Bathroom
- Description: Ground level powder room.
- Features: 2-Piece
- Level: Lower
Other
- Description: 3-piece bathroom with separate shower.
- Features: 3-Piece
- Level: Second
Breakfast room
- Description: Tile floor, windows.
- Level: Main
Dining room
- Description: Hardwood floor, combined with living room, window.
- Level: Main
Family room
- Description: Ground level family room, broadloom, wood-burning fireplace, paneled, sliding glass door walk-out to patio & backyard.
- Level: Lower
Kitchen
- Description: Tile floor, breakfast area, built-in appliances.
- Level: Main
Laundry
- Description: Ground level laundry, walk-out to side patio.
- Level: Lower
Living room
- Description: Hardwood floor, crown moulding, overlooks front yard.
- Level: Main
Recreation room
- Description: Parquet floor, dry bar, paneled, above-grade windows, cantina/cold room.
- Level: Basement
Workshop
- Description: Combined with furnace room.
- Level: Basement
Heating
- Forced Air, Natural Gas
Cooling
- Central Air
Appliances
- Included: Oven, Water Heater Owned, Built-in Microwave, Dishwasher, Dryer, Microwave, Range Hood, Refrigerator, Stove, Washer
Features
- Built-In Appliances
- Windows: Window Coverings
- Basement: Partial,Finished
- Has fireplace: No
Interior area
- Total structure area: 3,305
- Total interior livable area: 2,383 sqft
- Finished area above ground: 2,383
- Finished area below ground: 922
Property
Parking
- Total spaces: 6
- Parking features: Attached Garage, Garage Door Opener, Private Drive Double Wide
- Attached garage spaces: 2
- Uncovered spaces: 4
Features
- Frontage type: West
- Frontage length: 58.01
Lot
- Size: 7,148 Square Feet
- Dimensions: 123.23 x 58.01
- Features: Urban, Park, Place of Worship, Playground Nearby, Public Transit, Schools, Shopping Nearby
Details
- Parcel number: 133250098
- Zoning: R4
Construction
Type & style
- Home type: SingleFamily
- Architectural style: Backsplit
- Property subtype: Single Family Residence, Residential
Materials
- Brick
- Foundation: Concrete Perimeter
- Roof: Asphalt Shing
Condition
- 51-99 Years
- New construction: No
Utilities & green energy
- Sewer: Sewer (Municipal)
- Water: Municipal
Community & HOA
Community
- Security: Smoke Detector
Location
- Region: Mississauga
Financial & listing details
- Price per square foot: C$533/sqft
- Annual tax amount: C$7,650
- Date on market: 12/9/2024
- Inclusions: Built-in Microwave, Dishwasher, Dryer, Garage Door Opener, Microwave, Range Hood, Refrigerator, Smoke Detector, Stove, Washer, Window Coverings, All In "as Is" Condition: Fridge, B/I Oven, Flat Cooktop Stove, B/I Dw, Micro, Vent Hood, Washer, Dryer, Brdlm W/Att'd, All Window Covs, Elfs, Cac, Billiard Table & Equip, Smoke & Carbon Monox Dets, Hot Water Tank (Owned), Auto Gar Dr Opnr, Gazebo.
Price history
| Date | Event | Price |
|---|---|---|
| 1/31/2025 | Sold | C$1,270,000C$533/sqft |
Source: ITSO #40683121 Report a problem | ||
Public tax history
Tax history is unavailable.
Neighborhood: Applewood
Nearby homes
- C$1,595,0003 bd3 ba1.4k sqft3495 Riverspray Cres, Mississauga, ON L4Y3M6Sold

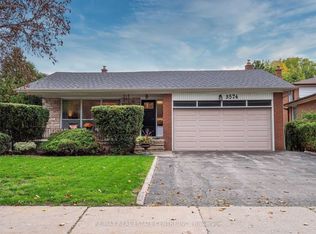
- C$1,249,0006 bd4 ba-- sqft3574 Golden Orchard Dr, Mississauga, ON L4Y3H8For Sale
- C$--2 bd1 ba900 sqft3400 Riverspray Cres, Mississauga, ON L4Y3M5Off Market
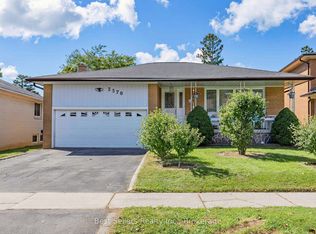
- C$999,9905 bd3 ba-- sqft3570 Autumn Harvest Dr, Mississauga, ON L4Y3S1For Sale
- C$1,149,0004 bd3 ba-- sqft3594 Autumn Harvest Dr, Mississauga, ON L4Y3S1For Sale
- C$1,9502 bd1 ba-- sqft3589 Birchmeadow Cres, Mississauga, ON L4Y3R8For Rent
- C$--2 bd1 ba924 sqft1177 Bloor St #914, Mississauga, ON L4Y2N9Off Market
- C$--1 bd1 ba745 sqft1177 Bloor St #215, Mississauga, ON L4Y2N9Off Market
Nearby schools
GreatSchools rating
No schools nearby
We couldn't find any schools near this home.
- Ontario
- Peel Regional Municipality
- Mississauga
- L4Y 3M7
- Applewood
- 3510 Riverspray Cres
