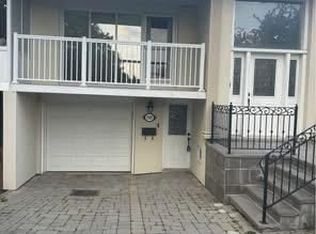

Welcome To This Well-Maintained Backsplit, Ideally Situated In The Desirable Applewood Hills Neighbourhood. Move In & Enjoy, Renovate & Customize To Your Taste, Or Build Your Dream Home: The Choice Is Yours. The Main Level Features Expansive Principal Rooms, Including A Spacious Living Room, Dining Room & Eat-In Kitchen With A Dedicated Breakfast Area. The Upper Level Offers A Primary Bedroom With A 2-Piece Ensuite, Plus 2 Sizable Bedrooms Perfect For Family, Guests Or A Home Office. The Lower Level Includes A Large Family Room With A Flush Walkout To The Premium-Sized, Fully Fenced Yard, An Additional Bedroom & A Laundry Room With A Separate Entrance. The Basement Offers An Additional Recreation Room, Ideal As A Hangout Spot, Games Room Or Flexible Space To Make Your Own, Along With Plenty Of Storage. The Possibilities Are Endless. Complete With A Convenient Double-Car Garage, This Home Presents An Exceptional Opportunity In One Of Mississauga's Most Established Family-Friendly Neighbourhoods. Walk To Schools, Shopping, Parks & Transit, With A Short Drive To Highway 403, Square One, Mississauga Hospital & Downtown Mississauga. Bring Your Vision & Make It Yours!
For sale
C$1,149,000
3594 Autumn Harvest Dr, Mississauga, ON L4Y 3S1
4beds
3baths
Single Family Residence
Built in ----
6,324 Square Feet Lot
$-- Zestimate®
C$--/sqft
C$-- HOA
What's special
Expansive principal roomsDining roomEat-in kitchenDedicated breakfast areaPremium-sized fully fenced yardAdditional bedroomPlenty of storage
- 17 hours
- 4
- 0
Zillow last checked:
Listing updated:
Listed by:
HARVEY KALLES REAL ESTATE LTD.
Source: TRREB,MLS®#: W13761620 Originating MLS®#: Toronto Regional Real Estate Board
Originating MLS®#: Toronto Regional Real Estate BoardFacts & features
Interior
Bedrooms & bathrooms
- Bedrooms: 4
- Bathrooms: 3
Heating
- Forced Air, Gas
Cooling
- Central Air
Features
- Other
- Basement: Finished
- Has fireplace: Yes
Interior area
- Living area range: 2000-2500 null
Property
Parking
- Total spaces: 6
- Parking features: Private
- Has garage: Yes
Features
- Pool features: None
Lot
- Size: 6,324 Square Feet
Details
- Parcel number: 133240033
Construction
Type & style
- Home type: SingleFamily
- Property subtype: Single Family Residence
Materials
- Brick
- Foundation: Unknown
- Roof: Asphalt Shingle
Utilities & green energy
- Sewer: Sewer
Community & HOA
Location
- Region: Mississauga
Financial & listing details
- Annual tax amount: C$8,964
- Date on market: 9/9/2026
Price history
Price history is unavailable.
Public tax history
Tax history is unavailable.
Climate risks
Neighborhood: Applewood
Nearby schools
GreatSchools rating
No schools nearby
We couldn't find any schools near this home.


Similar homes
- C$1,199,9004 bd2 ba-- sqft3310 Havenwood Dr, Mississauga, ON L4X 2M3For Sale
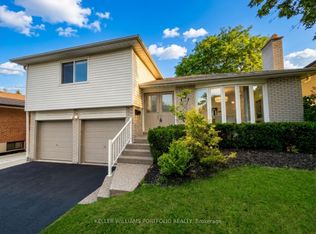 MLS ID #W13752318, KELLER WILLIAMS PORTFOLIO REALTY. TRREB
 - C$1,239,9004 bd3 ba-- sqft347 Karen Park Cres, Mississauga, ON L5A 3C8For Sale
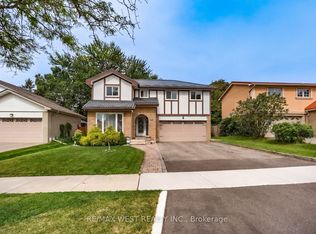 MLS ID #W13758418, RE/MAX WEST REALTY INC.. TRREB
 - C$849,0004 bd2 ba-- sqft3314 Queen Frederica Dr, Mississauga, ON L4Y 3B2For Sale
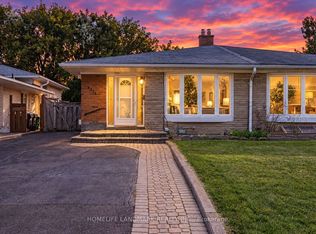 MLS ID #W13758994, HOMELIFE LANDMARK REALTY INC.. TRREB
 - C$1,149,9004 bd4 ba-- sqft4260 Shelby Cres, Mississauga, ON L4W 3N5For Sale
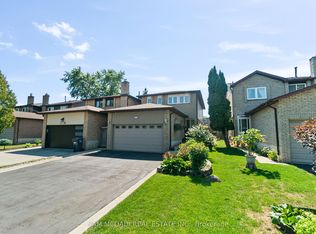 MLS ID #W13232704, SAM MCDADI REAL ESTATE INC.. TRREB
