Welcome to the heart of desirable Applewood! This spacious 4-level semi-detached home offers 4 bedrooms, 2 bathrooms and a versatile layout ideal for families, first-time buyers, investors or multi-generational living. The bright main level features a spacious living and dining area with a functional kitchen. A separate side entrance leads to the beautifully finished lower level featuring a gas fireplace, pot lights and wet bar, offering excellent potential for an in-law suite, extended family living or future income possibilities. Step outside to a private south-facing backyard with excellent privacy, tiered gardens and double patio - a peaceful outdoor space perfect for relaxing or entertaining. Conveniently located close to schools, parks, shopping, groceries, public transit and major highways. A wonderful opportunity offering comfort, flexibility and long-term value in one of Mississauga's most established communities.
For sale
C$849,000
3314 Queen Frederica Dr, Mississauga, ON L4Y 3B2
4beds
2baths
Single Family Residence
Built in ----
3,781 Square Feet Lot
$-- Zestimate®
C$--/sqft
C$-- HOA
What's special
Bright main levelFunctional kitchenSeparate side entranceBeautifully finished lower levelGas fireplacePot lightsWet bar
- 22 hours
- 14
- 0
Zillow last checked:
Listing updated:
Listed by:
HOMELIFE LANDMARK REALTY INC.
Source: TRREB,MLS®#: W13758994 Originating MLS®#: Toronto Regional Real Estate Board
Originating MLS®#: Toronto Regional Real Estate BoardFacts & features
Interior
Bedrooms & bathrooms
- Bedrooms: 4
- Bathrooms: 2
Primary bedroom
- Description: Primary Bedroom
- Level: Upper
- Area: 14.83 Square Meters
- Area source: Other
- Dimensions: 5.08 x 2.92
Bedroom 2
- Description: Bedroom 2
- Level: Upper
- Area: 7.92 Square Meters
- Area source: Other
- Dimensions: 3.12 x 2.54
Bedroom 3
- Description: Bedroom 3
- Level: Lower
- Area: 14 Square Meters
- Area source: Other
- Dimensions: 4.93 x 2.84
Bedroom 4
- Description: Bedroom 4
- Level: Lower
- Area: 11.59 Square Meters
- Area source: Other
- Dimensions: 3.43 x 3.38
Breakfast
- Description: Breakfast
- Level: Main
- Area: 7.25 Square Meters
- Area source: Other
- Dimensions: 3.10 x 2.34
Dining room
- Description: Dining Room
- Level: Main
- Area: 10.18 Square Meters
- Area source: Other
- Dimensions: 3.51 x 2.90
Family room
- Description: Family Room
- Level: Basement
- Area: 31.75 Square Meters
- Area source: Other
- Dimensions: 6.07 x 5.23
Kitchen
- Description: Kitchen
- Level: Main
- Area: 7.25 Square Meters
- Area source: Other
- Dimensions: 3.10 x 2.34
Living room
- Description: Living Room
- Level: Main
- Area: 18.22 Square Meters
- Area source: Other
- Dimensions: 4.95 x 3.68
Heating
- Forced Air, Gas
Cooling
- Central Air
Features
- Other
- Basement: Finished
- Has fireplace: Yes
Interior area
- Living area range: 1500-2000 null
Property
Parking
- Total spaces: 3
- Parking features: Private
Features
- Pool features: None
Lot
- Size: 3,781 Square Feet
- Features: Fenced Yard, Place Of Worship, Public Transit
Details
- Additional structures: Garden Shed
- Parcel number: 133220086
Construction
Type & style
- Home type: SingleFamily
- Property subtype: Single Family Residence
- Attached to another structure: Yes
Materials
- Brick
- Foundation: Concrete
- Roof: Asphalt Shingle
Utilities & green energy
- Sewer: Sewer
Community & HOA
Location
- Region: Mississauga
Financial & listing details
- Annual tax amount: C$6,026
- Date on market: 9/9/2026
Price history
Price history is unavailable.
Public tax history
Tax history is unavailable.
Climate risks
Neighborhood: Applewood
Nearby schools
GreatSchools rating
No schools nearby
We couldn't find any schools near this home.
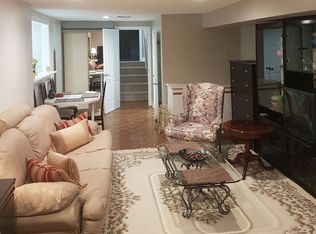
- C$1,6001 bd1 ba-- sqft3323 Queen Frederica Dr, Mississauga, ON L4Y2Z9For Rent

- C$839,0003 bd2 ba1.2k sqft1167 Saturnia Cres, Mississauga, ON L4Y2M2For Sale

- C$799,0004 bd3 ba-- sqft1147 Saturnia Cres, Mississauga, ON L4Y2M2For Sale
- C$750,0004 bd2 ba1k sqft3239 Queen Frederica Dr, Mississauga, ON L4Y2Z9For Sale

Similar homes
- C$799,0004 bd3 ba-- sqft1147 Saturnia Cres, Mississauga, ON L4Y 2M2For SaleMLS ID #W13691384, RIGHT AT HOME REALTY INC.. TRREB
- C$750,0004 bd2 ba1k sqft3239 Queen Frederica Dr, Mississauga, ON L4Y 2Z9For SaleMLS ID #40857333, Mike Machado, Salesperson, Keller Williams Complete Realty. ITSO
- C$1,149,0004 bd3 ba-- sqft3594 Autumn Harvest Dr, Mississauga, ON L4Y 3S1For Sale
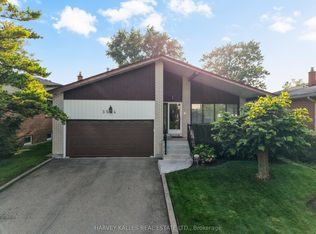 MLS ID #W13761620, HARVEY KALLES REAL ESTATE LTD.. TRREB
 - C$720,0003 bd2 ba-- sqftApplewood Landmark Condos, Mississauga, ON L4Y 3Z2For Sale
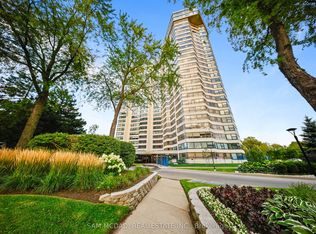 MLS ID #W13757878, SAM MCDADI REAL ESTATE INC.. TRREB
