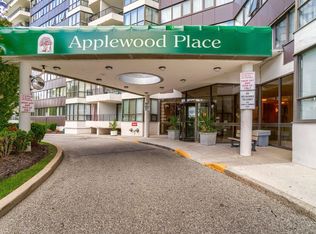
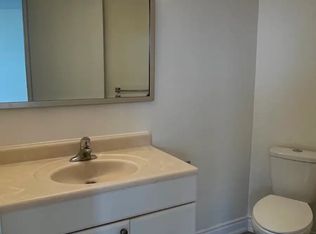
PRESTIGOUS APPLEWOOD PLACE - Looking for space, natural light, and convenience? Look no further! This spacious corner unit with unobstructed views and wrap-around balcony features 3 generously sized bedrooms, 2 full bathrooms. The apartment is filled with natural light, thanks to plenty of windows. This home is freshly painted throughout, carpet free, and laundry on the same level. A variety store is conveniently located on the main level of the building. Ideally situated, the building backs onto Burnhamthorpe Elementary School, with High Point Mall directly across the street and Applewood Plaza within walking distance. Surrounded by beautiful parkland, the area is perfect for long walks and bike rides. A medical centre is also just steps away. Commuters will love the direct bus to the subway right at the doorstep, as well as easy access to major highways and the GO Train. Residents can enjoy an impressive range of amenities, including an indoor rooftop pool & jacuzzi with sun deck, sauna, gym, recreation room, workshop, guest suites, and more. The building also offers the peace of mind of a 24-hour concierge.
For sale
C$645,000
1333 Bloor St #1204, Mississauga, ON L4Y 3T6
3beds
2baths
Apartment
Built in ----
-- sqft lot
$-- Zestimate®
C$--/sqft
C$1,255/mo HOA
What's special
Spacious corner unitUnobstructed viewsWrap-around balconyFilled with natural lightPlenty of windowsFreshly painted throughoutCarpet free
- 5 days
- 19
- 2
Zillow last checked:
Listing updated:
Listed by:
RE/MAX PROFESSIONALS INC.
Source: TRREB,MLS®#: W13746652 Originating MLS®#: Toronto Regional Real Estate Board
Originating MLS®#: Toronto Regional Real Estate BoardFacts & features
Interior
Bedrooms & bathrooms
- Bedrooms: 3
- Bathrooms: 2
Primary bedroom
- Level: Flat
- Dimensions: 5.09 x 3.69
Bedroom 2
- Level: Flat
- Dimensions: 4.41 x 3.3
Bedroom 3
- Level: Flat
- Dimensions: 3.76 x 2.83
Breakfast
- Level: Flat
- Dimensions: 2.43 x 2.03
Dining room
- Level: Flat
- Dimensions: 3.5 x 2.64
Foyer
- Level: Flat
- Dimensions: 3.33 x 1.55
Kitchen
- Level: Flat
- Dimensions: 4.67 x 2.26
Living room
- Level: Flat
- Dimensions: 6.26 x 3.72
Other
- Level: Flat
- Dimensions: 2.36 x 2.16
Heating
- Forced Air, Gas
Cooling
- Central Air
Appliances
- Laundry: In Hall, Common Area
Features
- Flooring: Carpet Free
- Basement: None
- Has fireplace: No
Interior area
- Living area range: 1200-1399 null
Property
Parking
- Total spaces: 1
- Parking features: Underground
- Has garage: Yes
Accessibility
- Accessibility features: Elevator
Features
- Exterior features: Open Balcony
- Has view: Yes
- View description: Panoramic, Park/Greenbelt
Lot
- Features: Park, Public Transit, School
Details
- Parcel number: 195160199
Construction
Type & style
- Home type: Apartment
- Property subtype: Apartment
Materials
- Concrete
Community & HOA
HOA
- Amenities included: Recreation Room, Guest Suites, Indoor Pool, Gym, Sauna
- Services included: Heat Included, Hydro Included, Water Included, Cable TV Included, CAC Included, Common Elements Included, Building Insurance Included, Parking Included, Condo Taxes Included
- HOA fee: C$1,255 monthly
- HOA name: PCC
Location
- Region: Mississauga
Financial & listing details
- Annual tax amount: C$2,988
- Date on market: 9/4/2026
Price history
Price history is unavailable.
Public tax history
Tax history is unavailable.
Climate risks
Neighborhood: Applewood
Nearby schools
GreatSchools rating
No schools nearby
We couldn't find any schools near this home.

Similar homes
- C$679,0003 bd2 ba-- sqft1333 Bloor St #2004, Mississauga, ON L4Y 3T6For Sale
 MLS ID #W13662016, ROYAL TEAM REALTY INC.. TRREB
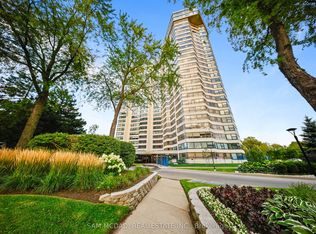
 - C$720,0003 bd2 ba-- sqftApplewood Landmark Condos, Mississauga, ON L4Y 3Z2For Sale
 MLS ID #W13757878, SAM MCDADI REAL ESTATE INC.. TRREB
 - C$650,0002 bd2 ba-- sqft1300 Bloor St #504, Mississauga, ON L4Y 3Z2For Sale
 MLS ID #W13698366, RE/MAX WEST REALTY INC.. TRREB
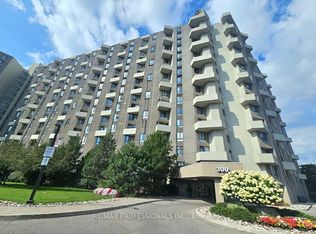
 - C$639,0003 bd2 ba-- sqftThe Masters Condominiums, Toronto, ON M9C 4W7For Sale
 MLS ID #W13752560, RE/MAX PROFESSIONALS INC.. TRREB
