Welcome to this beautifully updated and thoughtfully designed 2-bedroom, 2-bathroom suite in the award winning Applewood Landmark, a well-established and sought after community known for its top-tier amenities and refined lifestyle. This sun-filled unit offers an inviting blend of space, style and unobstructed southeast exposure overlooking the beautifully manicured grounds. The unit showcases a desirable layout with generous open-concept Living and Dining rooms that connect seamlessly to the updated kitchen complete with quartz countertops, stainless steel appliances, large undermount sink, modern backsplash, ample cabinet space including pot drawers and an incredible floor-to-ceiling pantry with 24" deep cabinetry offering an exceptional amount of extra storage. The Primary bedroom is complete with a generous walk-in closet and updated 4pc ensuite bath and the second bedroom has plenty of space and features custom built-in closet shelving. Additional features of this unit include an updated main bath, recently replaced windows with Smart remote controlled blinds that connect to Alexa and Siri, ensuite laundry, ensuite storage space and one underground parking spot. The maintenance fee includes all utilities and unlimited fibre optic internet! A high demand building that's known for its resort style amenities such as the penthouse "Top of the Mark" event space overlooking the lake and Toronto Skyline, 24hr concierge security, Rooftop Deck, Indoor Rooftop pool with Sauna and Whirlpool, Party rooms, Guest Suites, Car wash, ERV/HRV charging stations, Convenience Store, Gym/Health Clubs, Pickleball court, Tennis Court, Shuffleboard, Billiards Rooms, Boardroom, Craft Room, Woodworking shop, dual security stations, golf practice area, 7 Acre setting with outdoor BBQ and lounging/reading area to name a few.
For sale
C$650,000
1300 Bloor St #504, Mississauga, ON L4Y 3Z2
2beds
2baths
Apartment
Built in ----
-- sqft lot
$-- Zestimate®
C$--/sqft
C$1,204/mo HOA
What's special
Sun-filled unitUpdated kitchenQuartz countertopsStainless steel appliancesLarge undermount sinkModern backsplashUpdated main bath
- 1 day |
- 1 |
- 0 |
Zillow last checked:
Listing updated:
Listed by:
RE/MAX WEST REALTY INC.
Source: TRREB,MLS®#: W13698366 Originating MLS®#: Toronto Regional Real Estate Board
Originating MLS®#: Toronto Regional Real Estate BoardFacts & features
Interior
Bedrooms & bathrooms
- Bedrooms: 2
- Bathrooms: 2
Primary bedroom
- Level: Main
- Dimensions: 4.78 x 4.6
Bedroom 2
- Level: Main
- Dimensions: 2.79 x 4.6
Dining room
- Level: Main
- Dimensions: 2.49 x 6.6
Kitchen
- Level: Main
- Dimensions: 5.51 x 4.19
Living room
- Level: Main
- Dimensions: 4.47 x 6.6
Heating
- Fan Coil, Gas
Cooling
- Central Air
Appliances
- Laundry: In-Suite Laundry
Features
- ERV/HRV
- Flooring: Carpet Free
- Basement: None
- Has fireplace: No
Interior area
- Living area range: 1200-1399 null
Video & virtual tour
Property
Parking
- Total spaces: 1
- Parking features: Garage
- Has garage: Yes
Features
- Exterior features: Controlled Entry, Privacy
- Has view: Yes
- View description: Garden, Clear
- Waterfront features: None
Lot
- Features: Arts Centre, Park, Public Transit, Ravine, Rec./Commun.Centre, School
Details
- Parcel number: 191710049
Construction
Type & style
- Home type: Apartment
- Property subtype: Apartment
Materials
- Concrete
Community & HOA
Community
- Security: Concierge/Security, Security Guard
HOA
- Amenities included: Car Wash, Concierge, Guest Suites, Gym, Party Room/Meeting Room, Rooftop Deck/Garden
- Services included: Heat Included, Hydro Included, Water Included, CAC Included, Common Elements Included, Building Insurance Included, Parking Included
- HOA fee: C$1,204 monthly
- HOA name: PCP
Location
- Region: Mississauga
Financial & listing details
- Annual tax amount: C$3,629
- Date on market: 8/20/2026
Price history
Price history is unavailable.
Public tax history
Tax history is unavailable.
Climate risks
Neighborhood: Applewood
Nearby schools
GreatSchools rating
No schools nearby
We couldn't find any schools near this home.
- C$--1 bd1 ba1k sqft1300 Bloor St #905, Mississauga, ON L4Y3Z2Off Market
- C$699,0003 bd2 ba-- sqft1300 Bloor St #2010, Mississauga, ON L4Y3Z2For Sale
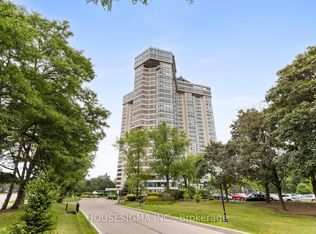
- C$599,0002 bd2 ba-- sqft1300 Bloor St #306, Mississauga, ON L4Y3Z2For Sale
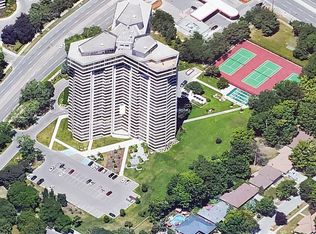
- C$499,5001 bd1 ba-- sqft1300 Bloor St #1801, Mississauga, ON L4Y3Z2For Sale

- C$745,0003 bd2 ba-- sqft1300 Bloor St #710, Mississauga, ON L4Y3Z2For Sale
- C$839,9003 bd2 ba-- sqft1300 Bloor St #803, Mississauga, ON L4Y3Z2For Sale
- C$829,0003 bd2 ba-- sqft1300 Bloor St #907, Mississauga, ON L4Y3Z2For Sale
- C$630,0003 bd2 ba-- sqft1333 Bloor St #504, Mississauga, ON L4Y3T6For Sale
Similar homes
- C$599,0002 bd2 ba-- sqft1300 Bloor St #306, Mississauga, ON L4Y 3Z2For SaleMLS ID #W13648910, ROYAL LEPAGE SIGNATURE REALTY. TRREB
- C$679,0003 bd2 ba-- sqft1333 Bloor St #2004, Mississauga, ON L4Y 3T6For Sale
 MLS ID #W13662016, ROYAL TEAM REALTY INC.. TRREB
 - C$729,9002 bd2 ba-- sqftOrchard Place, Mississauga, ON L4W 4N1For Sale
 MLS ID #W13690618, RE/MAX REALTY ENTERPRISES INC.. TRREB
 - C$630,0003 bd2 ba-- sqftApplewood Place, Mississauga, ON L4Y 3T6For Sale
 MLS ID #W13529402, HOMELIFE/MIRACLE REALTY LTD. TRREB
 - C$745,0003 bd2 ba-- sqftApplewood Landmark, Mississauga, ON L4Y 3Z2For SaleMLS ID #W13156352, RE/MAX PRIME PROPERTIES - UNIQUE GROUP. TRREB
- C$829,0003 bd2 ba-- sqftThe Landmark, Mississauga, ON L4Y 3Z2For SaleMLS ID #W13465638, ROYAL LEPAGE SIGNATURE REALTY. TRREB
- C$649,0004 bd2 ba-- sqft1221 Dundix Rd #132, Mississauga, ON L4Y 3Y9For SaleMLS ID #W13668124, ROYAL LEPAGE SIGNATURE REALTY. TRREB
- C$649,0002 bd2 ba-- sqftOrchard Place, Mississauga, ON L4W 4N1For SaleMLS ID #W13473362, RIGHT AT HOME REALTY INC.. TRREB
- C$799,0004 bd3 ba-- sqft1147 Saturnia Cres, Mississauga, ON L4Y 2M2For SaleMLS ID #W13691384, RIGHT AT HOME REALTY INC.. TRREB
- C$839,9003 bd2 ba-- sqftThe Landmark, Mississauga, ON L4Y 3Z2For SaleMLS ID #W13212204, ROYAL LEPAGE SIGNATURE REALTY. TRREB
- C$619,0002 bd2 ba-- sqft1111 Bough Beeches Blvd #203, Mississauga, ON L4W 4N1For SaleMLS ID #W13500224, Toronto Real Estate Realty Plus Inc. TRREB
- C$699,0005 bd3 ba-- sqft1310 Gulleden Dr Unit 14, Mississauga, ON L4X 1Y9For SaleMLS ID #W13669584, ROYAL LEPAGE REAL ESTATE SERVICES LTD.. TRREB
- C$479,9003 bd2 ba-- sqft1055 Dundas St E #158, Mississauga, ON L4Y 3X6For SaleMLS ID #W13686970, HOMELIFE/RESPONSE REALTY INC.. TRREB
- C$494,5004 bd2 ba-- sqft1624 Bloor St Unit 105, Mississauga, ON L4X 2S2For SaleMLS ID #W13700198, RE/MAX WEST REALTY INC.. TRREB
- C$769,5003 bd2 ba-- sqft1755 Rathburn Rd E #82, Mississauga, ON L4W 2M8For SaleMLS ID #W13687732, THE DIAMOND REALTY INC.. TRREB
- C$649,9003 bd2 ba1.2k sqft1221 Dundix Rd #37, Mississauga, ON L4Y 3Y9For SaleMLS ID #40837454, Dewi Fairclough, Salesperson, Royal LePage Realty Plus Oakville Ltd.. ITSO
- C$469,0002 bd1 ba-- sqft570 Lolita Gdns #127, Mississauga, ON L5A 0A1For SaleMLS ID #W13687390, REAL LAND REALTY INC.. TRREB
- C$499,5001 bd1 ba-- sqft1300 Bloor St #1801, Mississauga, ON L4Y 3Z2For SaleMLS ID #W13210772, RE/MAX PRIME PROPERTIES - UNIQUE GROUP. TRREB
- C$529,9002 bd2 ba-- sqftTHE CAPRI, Mississauga, ON L4W 5P7For SaleMLS ID #W13651000, HOMELIFE FRONTIER REALTY INC.. TRREB
- C$679,0003 bd3 ba-- sqft300 Mill Rd #A39, Toronto, ON M9C 4W7For SaleMLS ID #W13675026, TRUSTWELL REALTY INC.. TRREB
