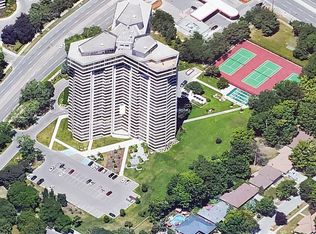
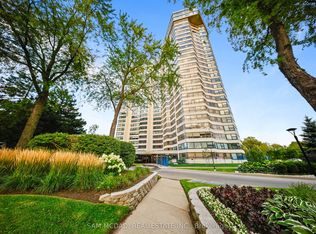
**1. SPACE** This huge condo unit is perfect for downsizers who are coming from a traditional home with "lots of stuff." The 3-bedroom layout with large closets allows you to spread out your living area. _**2. KITCHEN:** The compact galley-kitchen layout allows for efficient meal prep and easy access to storage. It includes a breakfast area and convenient pantry storage. _**3. BATH:** The primary ensuite-bathroom offers convenience and privacy. There is also a shared/main, 4-piece bathroom. _**4. LIVING AREA: ** Open concept area with panoramic, West/NW views. Easily accommodates large furniture and wall TV. The dining room allows for comfortable seating for 8 or more. Perfect for family events. _**5. BEDROOMS:** Primary bedroom easily fits a queen or king-sized bed. Second bedroom is ideal for an office or media room. The third bedroom is perfect for guests. _**6. WINDOWS:** The Seller will pay the Window Replacement fee via a credit to the Buyer on closing. NEW windows will be installed in all rooms for a clear view while providing insulation and noise/dust reduction. Estimated month: Jan/27. _**7. AMENITIES:** This classic condo building features abundant visitor parking, dual (M/E) gyms and saunas, 3 party/event/media rooms, a library, 1-level garage, guest suite with 2 double beds, 3 tennis/pickleball courts, indoor pool with a rooftop deck for relaxing views. Vibrant community with many activity choices for games, music, crafts, day-trip outings, seasonal dinners, periodic coffee time & treats. Pet-free, smoke-free, balcony-free building. Dual concierges, 24-hr security. Maint. fee includes all utilities & Bell Fibe internet. Bell or Rogers TV is available. Rental lockers & Bike Storage available*. _**8. LOCATION:** Mi-Way transit stops in front of the building on Bloor St. Quick car access to QEW/401/403/427 Highways.
For sale
C$745,000
1300 Bloor St #710, Mississauga, ON L4Y 3Z2
3beds
2baths
Apartment
Built in ----
-- sqft lot
$-- Zestimate®
C$--/sqft
C$1,653/mo HOA
What's special
Compact galley-kitchen layoutBreakfast areaConvenient pantry storage
- 112 days
- 10
- 0
Zillow last checked:
Listing updated:
Listed by:
RE/MAX PRIME PROPERTIES - UNIQUE GROUP
Source: TRREB,MLS®#: W13156352 Originating MLS®#: Toronto Regional Real Estate Board
Originating MLS®#: Toronto Regional Real Estate BoardFacts & features
Interior
Bedrooms & bathrooms
- Bedrooms: 3
- Bathrooms: 2
Primary bedroom
- Level: Flat
- Dimensions: 3.96 x 5.18
Bedroom
- Level: Flat
- Dimensions: 4.26 x 3.96
Bedroom
- Level: Flat
- Dimensions: 4.26 x 3.04
Bathroom
- Level: Flat
- Dimensions: 1.9 x 2.51
Bathroom
- Level: Flat
- Dimensions: 1.8 x 2.61
Breakfast
- Level: Flat
- Dimensions: 2.13 x 2.13
Dining room
- Level: Flat
- Dimensions: 5.48 x 7.61
Foyer
- Level: Flat
- Dimensions: 3.42 x 1.8
Kitchen
- Level: Flat
- Dimensions: 2.44 x 2.89
Laundry
- Level: Flat
- Dimensions: 2.05 x 2.28
Living room
- Level: Flat
- Dimensions: 5.48 x 7.61
Other
- Level: Flat
- Dimensions: 2.49 x 2.41
Heating
- Fan Coil, Gas
Cooling
- Central Air
Appliances
- Laundry: In-Suite Laundry
Features
- None
- Basement: None
- Has fireplace: No
Interior area
- Living area range: 1600-1799 null
Video & virtual tour
Property
Parking
- Total spaces: 1
- Parking features: Garage
- Has garage: Yes
Features
- Has view: Yes
- View description: Panoramic, Skyline, Trees/Woods
Lot
- Features: Electric Car Charger, Library, Park, Place Of Worship, Public Transit, School
Details
- Parcel number: 191710079
Construction
Type & style
- Home type: Apartment
- Property subtype: Apartment
Materials
- Concrete
Community & HOA
Community
- Security: Concierge/Security, Smoke Detector(s)
HOA
- Amenities included: Car Wash, Concierge, Gym, Guest Suites, Indoor Pool, Visitor Parking
- Services included: Heat Included, Hydro Included, Water Included, CAC Included, Common Elements Included, Building Insurance Included, Parking Included
- HOA fee: C$1,653 monthly
- HOA name: PCC
Location
- Region: Mississauga
Financial & listing details
- Annual tax amount: C$4,848
- Date on market: 5/21/2026
Price history
Price history is unavailable.
Public tax history
Tax history is unavailable.
Climate risks
Neighborhood: Applewood
Nearby schools
GreatSchools rating
No schools nearby
We couldn't find any schools near this home.
Similar homes
- C$749,9983 bd2 ba-- sqft55 Kingsbridge Garden Cir #2310, Mississauga, ON L5R 1Y1For Sale
 MLS ID #W13731280, ROYAL LEPAGE SIGNATURE REALTY. TRREB
 - C$749,0003 bd1 ba-- sqft60 Southport St #304, Toronto, ON M6S 3N4For Sale
 MLS ID #W13755388, SUTTON GROUP REALTY SYSTEMS INC.. TRREB
 - C$590,0003 bd2 ba-- sqft250 Webb Dr #Penthouse 05, Mississauga, ON L5B 3Z4For Sale
 MLS ID #W13766808, ROYAL LEPAGE REAL ESTATE SERVICES LTD.. TRREB
 - C$779,0003 bd3 ba-- sqftThe Fairways, Mississauga, ON L5E 3E1For Sale
 MLS ID #W13219752, RE/MAX REAL ESTATE CENTRE INC.. TRREB
