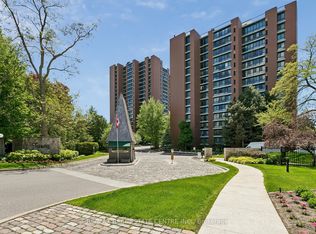
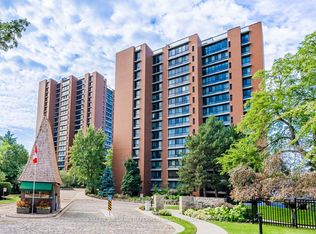
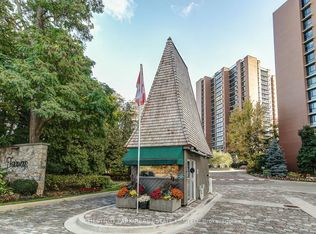
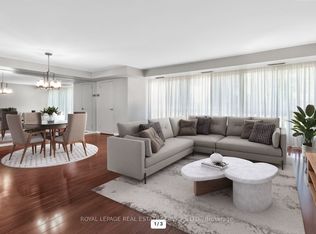
Welcome to this beautifully renovated 3-bedroom, 2 full-bathroom corner suite at The Fairways...one of Lakeview's most established and well-managed condo communities. Set on over 5 acres between two golf courses, enjoy approximately 1,665 sq. ft. of a modern, completely updated, open-concept layout, with a custom white shaker-style kitchen featuring quartz counters, and an oversized breakfast bar with full-sized stainless-steel appliances that flow seamlessly into a spacious living and dining room with wide-plank laminate flooring throughout. The East exposure fills the home with soft morning light and stunning views over the Toronto Golf Club, visible from the living room, primary bedroom, and second bedroom. The primary retreat is oversized, with a 3-piece ensuite bath, walk-in closet, while the two additional bedrooms offer generous proportions and ample closet space with large windows. Ensuite laundry room with a brand new dryer July 2026 completes the layout - no shared facilities, no coin machines. This suite includes one, underground owned parking spot and one storage locker. Residents enjoy resort-style amenities including an outdoor pool, tennis courts, pickleball courts, fitness room, gym, workshop, sauna, shuffleboard, numerous outdoor seating areas with fire tables, Private BBQ and Gazebo area, and the historic McMaster House for private events, all backed by 24-hour gatehouse security and weekday concierge service. Ideally located on the Mississauga-Toronto border, you're minutes to Lake Ontario, Sherway Gardens, approximately 15 minutes to Pearson International Airport and downtown Toronto, and walking distance to Lake Ontario and the waterfront trails through Marie Curtis Park. Long Branch GO Station and the shops and restaurants of Port Credit are also close by. This is a rare opportunity to enjoy true downsizing or upsizing without compromise - space, views, and lifestyle, all in one of the area's most sought-after buildings.See Video Tour for more!
For sale
C$874,880
1400 Dixie Rd #601, Mississauga, ON L5E 3E1
3beds
2baths
Apartment
Built in ----
-- sqft lot
$-- Zestimate®
C$--/sqft
C$1,516/mo HOA
What's special
Custom white shaker-style kitchenQuartz countersOversized breakfast barFull-sized stainless-steel appliancesWide-plank laminate flooring throughoutWalk-in closetLarge windows
- 49 days |
- 11 |
- 1 |
Zillow last checked:
Listing updated:
Listed by:
RE/MAX CONDOS PLUS CORPORATION
Source: TRREB,MLS®#: W13541192 Originating MLS®#: Toronto Regional Real Estate Board
Originating MLS®#: Toronto Regional Real Estate BoardFacts & features
Interior
Bedrooms & bathrooms
- Bedrooms: 3
- Bathrooms: 2
Primary bedroom
- Level: Main
- Dimensions: 5.22 x 3.63
Bedroom 2
- Level: Main
- Dimensions: 4.35 x 2.7
Bedroom 3
- Level: Main
- Dimensions: 4.9 x 3.07
Dining room
- Level: Main
- Dimensions: 3.38 x 4.7
Foyer
- Level: Main
- Dimensions: 1.87 x 3.78
Kitchen
- Level: Main
- Dimensions: 3.4 x 2.95
Laundry
- Level: Main
- Dimensions: 2.13 x 1.7
Living room
- Level: Main
- Dimensions: 6.76 x 4.29
Heating
- Forced Air, Gas
Cooling
- Central Air
Appliances
- Included: Built-In Oven
- Laundry: In-Suite Laundry
Features
- Primary Bedroom - Main Floor, Separate Heating Controls, Storage Area Lockers, Storage
- Flooring: Carpet Free
- Basement: None
- Has fireplace: No
Interior area
- Living area range: 1600-1799 null
Video & virtual tour
Property
Parking
- Total spaces: 1
- Parking features: Covered
Features
- Has view: Yes
- View description: Golf Course, Trees/Woods
Lot
- Features: Golf, Hospital, Lake/Pond, Marina, Public Transit, Wooded/Treed
Details
- Parcel number: 191990081
Construction
Type & style
- Home type: Apartment
- Property subtype: Apartment
Materials
- Brick
Community & HOA
Community
- Security: Concierge/Security
HOA
- Amenities included: Exercise Room, Outdoor Pool, Party Room/Meeting Room, Tennis Court, Visitor Parking
- Services included: Parking Included, Building Insurance Included, Cable TV Included, Hydro Included, Heat Included, Common Elements Included, CAC Included, Water Included
- HOA fee: C$1,516 monthly
- HOA name: PCC
Location
- Region: Mississauga
Financial & listing details
- Annual tax amount: C$5,058
- Date on market: 7/9/2026
Price history
Price history is unavailable.
Public tax history
Tax history is unavailable.
Climate risks
Neighborhood: Lakeview
Nearby schools
GreatSchools rating
No schools nearby
We couldn't find any schools near this home.
- C$779,0003 bd3 ba-- sqft1400 Dixie Rd #609, Mississauga, ON L5E3E1For Sale
- C$999,0004 bd3 ba-- sqft1400 Dixie Rd #1409, Mississauga, ON L5E3E1For Sale
- C$610,0002 bd2 ba-- sqft1400 Dixie Rd #812, Mississauga, ON L5E3E1For Sale
- C$625,0002 bd2 ba-- sqft1400 Dixie Rd #110, Mississauga, ON L5E3E1For Sale
- C$1,850,0003 bd4 ba-- sqft1400 Dixie Rd #1510, Mississauga, ON L5E3E1For Sale
- C$4,4503 bd3 ba-- sqft1400 Dixie Rd #405, Mississauga, ON L5E3E1For Rent
- C$2,699,9993 bd2 ba-- sqft1409 Haig Blvd, Mississauga, ON L5E2M8For Sale
- C$--2 bd1 ba900 sqft1407 Haig Blvd #1, Mississauga, ON L5E2M8Off Market
Similar homes
- C$899,0003 bd4 ba-- sqft3071 Treadwells Dr #13, Mississauga, ON L4X 0A1For Sale
 MLS ID #W13704198, CENTURY 21 INNOVATIVE REALTY INC.. TRREB
 - C$625,0002 bd2 ba-- sqftTHE FAIRWAYS, north, Mississauga, ON L5E 3E1For SaleMLS ID #W13173818, ROYAL LEPAGE REAL ESTATE SERVICES LTD.. TRREB
- C$875,0002 bd2 ba-- sqft8 Villa Rd, Toronto, ON M8W 1M5For Sale
 MLS ID #W13700970, RE/MAX REALTRON REALTY INC.. TRREB
 - C$818,8883 bd2 ba-- sqft299 Mill Rd #1510, Toronto, ON M9C 4V9For Sale
 MLS ID #W13641968, SNOBAR REALTY GROUP INC.. TRREB
 - C$745,0003 bd2 ba-- sqftApplewood Landmark, Mississauga, ON L4Y 3Z2For SaleMLS ID #W13156352, RE/MAX PRIME PROPERTIES - UNIQUE GROUP. TRREB
- C$749,0003 bd3 ba-- sqft1241 Parkwest Pl #5, Mississauga, ON L5E 3J3For SaleMLS ID #W13150912, Royal LePage Real Estate Associates. TRREB
- C$949,0004 bd4 ba-- sqft6122 Coxswain Cres, Mississauga, ON L5V 2Z8For SaleMLS ID #W13709492, REALTY ONE GROUP REVEAL. TRREB
- C$690,0002 bd1 ba-- sqft80 Port St E #304, Mississauga, ON L5G 4V6For SaleMLS ID #W13534838, SUTTON GROUP QUANTUM REALTY INC.. TRREB
- C$969,0002 bd2 ba-- sqft2 Old Mill Dr #417, Toronto, ON M6S 0A2For SaleMLS ID #W13666332, RE/MAX PROFESSIONALS INC.. TRREB
- C$929,0002 bd2 ba-- sqft1 Ripley Ave #403, Toronto, ON M6S 4Z6For SaleMLS ID #W13599870, ROYAL LEPAGE REAL ESTATE SERVICES LTD.. TRREB
- C$589,9003 bd2 ba-- sqft299 Mill Rd #210, Toronto, ON M9C 4V9For SaleMLS ID #W13687854, ROYAL LEPAGE TERREQUITY REALTY. TRREB
- C$899,8884 bd3 ba-- sqft220 Manitoba St #32, Toronto, ON M8Y 4G7For SaleMLS ID #W13555818, RE/MAX PROFESSIONALS INC.. TRREB
- C$888,8003 bd2 ba-- sqftskymark, Toronto, ON M2H 3N4For SaleMLS ID #C13682840, REMAX YOUR COMMUNITY REALTY. TRREB
- C$550,0002 bd1 ba-- sqft1150 Parkwest Pl #307, Mississauga, ON L5E 3K4For SaleMLS ID #W13173928, SUTTON GROUP QUANTUM REALTY INC.. TRREB
- C$814,9005 bd4 ba-- sqft6830 Meadowvale Town Centre Cir #48, Mississauga, ON L5N 7T5For SaleMLS ID #W13700016, ROYAL LEPAGE TERREQUITY BHAVSAR REALTY. TRREB
- C$699,9904 bd2 ba-- sqft405 Hyacinthe Blvd #7, Mississauga, ON L5A 3N1For SaleMLS ID #W13595114, RE/MAX REALTY SPECIALISTS INC.. TRREB
- C$789,0003 bd2 ba-- sqftLandmark III of Thornhill, Markham, ON L3T 7N3For SaleMLS ID #N13703476, RE/MAX HALLMARK REALTY LTD.. TRREB
- C$989,0003 bd2 ba-- sqft3 Blakley Ave, Toronto, ON M6N 3Y4For SaleMLS ID #W13681644, RE/MAX PROFESSIONALS INC.. TRREB
- C$779,9003 bd2 ba-- sqft16 Laidlaw St #920, Toronto, ON M6K 1X2For SaleMLS ID #W13692676, RE/MAX REAL ESTATE CENTRE INC.. TRREB
- C$849,0002 bd2 ba-- sqft360 Bloor St E #301, Toronto, ON M4W 3M3For SaleMLS ID #C13489084, RE/MAX REALTRON BARRY COHEN HOMES INC.. TRREB
