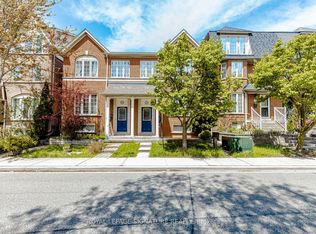
Tucked away on a quiet, family-friendly Cul de Sac, in the North end of Toronto's sought-after Junction neighbourhood, this beautifully updated 3-bedroom semi offers the perfect blend of charm, style, and exceptional functionality. Rare front pad parking. Bright and spacious throughout, the open-concept main floor is designed for modern living, featuring hardwood flooring (2018), pot lights (2018), and a stunning kitchen with quartz countertops, abundant cabinetry, and seamless flow for entertaining. A rare heated four-season front mudroom (own heater) adds valuable year-round living space, while the oversized main floor laundry room provides lots of storage and convenience with direct walkout access to the backyard. Step outside to your private, fenced retreat complete with a hot tub and an insulated shed on a concrete platform-ideal for a workshop, studio, gym, or additional storage. With two full bathrooms and great in-law suite potential, this home offers flexibility for growing families and multi-generational living. Surrounded by young families and tucked away from the main streets, this is a true community setting with a playground directly across the street and Gaffney Nature Trail at the end of Blakley. You are in the highly rated EE Charles-Sauriol, Es Toronto Ouest and Karen Kain School of the Arts catchment! Walk to The Junction's cafés, restaurants, breweries, boutiques, and Stockyards Village, with Metro, Walmart, and Home Depot just minutes away. Enjoy easy access to the St Clair streetcar, multiple TTC routes to Runnymede Station in approx 10-15 mins, and the future St Clair-Old Weston UP Express Station (planned for 2029). A rare opportunity to own a move-in-ready home offering incredible space, thoughtful updates, and an unbeatable west-end lifestyle close to Bloor West Village, High Park, and the city's most desirable pockets.
For sale
C$989,000
3 Blakley Ave, Toronto, ON M6N 3Y4
3beds
2baths
Single Family Residence
Built in ----
1,604 Square Feet Lot
$-- Zestimate®
C$--/sqft
C$-- HOA
What's special
Rare front pad parkingBright and spacious throughoutOpen-concept main floorAbundant cabinetrySeamless flow for entertainingPrivate fenced retreatHot tub
- 22 hours |
- 25 |
- 1 |
Zillow last checked:
Listing updated:
Listed by:
RE/MAX PROFESSIONALS INC.
Source: TRREB,MLS®#: W13681644 Originating MLS®#: Toronto Regional Real Estate Board
Originating MLS®#: Toronto Regional Real Estate BoardFacts & features
Interior
Bedrooms & bathrooms
- Bedrooms: 3
- Bathrooms: 2
Foyer
- Level: Main
- Dimensions: 2.21 x 3.89
Kitchen
- Level: Main
- Dimensions: 3.78 x 3.91
Mud room
- Level: Lower
- Dimensions: 1.6 x 3.35
Heating
- Forced Air, Gas
Cooling
- Central Air
Features
- In-Law Capability
- Flooring: Carpet Free
- Basement: Separate Entrance,Finished,Walk-Up Access
- Has fireplace: No
Interior area
- Living area range: 1100-1500 null
Video & virtual tour
Property
Parking
- Total spaces: 1
Features
- Stories: 2
- Exterior features: Privacy
- Pool features: None
Lot
- Size: 1,604 Square Feet
- Features: Rectangular Lot
- Topography: Flat
Details
- Additional structures: Workshop
- Parcel number: 105150534
Construction
Type & style
- Home type: SingleFamily
- Property subtype: Single Family Residence
Materials
- Vinyl Siding, Concrete
- Foundation: Concrete
- Roof: Asphalt Shingle
Utilities & green energy
- Sewer: Sewer
Community & HOA
Location
- Region: Toronto
Financial & listing details
- Annual tax amount: C$3,637
- Date on market: 8/17/2026
Price history
Price history is unavailable.
Public tax history
Tax history is unavailable.
Climate risks
Neighborhood: Rockcliffe
Nearby schools
GreatSchools rating
No schools nearby
We couldn't find any schools near this home.
- C$3,7004 bd3 ba-- sqft19 Britannia Ave, Toronto, ON M6N3T6For Rent

- C$--3 bd1 ba-- sqft15 Britannia Ave E, Toronto, ON M6N3T6Off Market
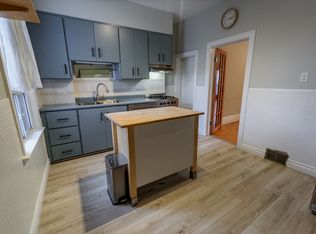
- C$959,0003 bd2 ba-- sqft18 Britannia Ave S, Toronto, ON M6N3T7For Sale
- C$869,9004 bd2 ba-- sqft22 Criscoe St, Toronto, ON M6N3Y9For Sale
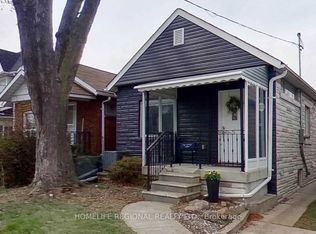
- C$--2 bd1 ba-- sqft2378 Saint Clair Ave W #1, Toronto, ON M6N1K8Off Market
- C$--2 bd1 ba-- sqft2378 Saint Clair Ave W #2, Toronto, ON M6N1K8Off Market
- C$--2 bd1 ba-- sqft2378 Saint Clair Ave W #3, Toronto, ON M6N1K8Off Market
- C$---- bd1 ba-- sqft2378 Saint Clair Ave W #BASEMENT, Toronto, ON M6N1K8Off Market
Similar homes
- C$959,0003 bd2 ba-- sqft18 Britannia Ave S, Toronto, ON M6N 3T7For SaleMLS ID #W13490736, REAL ESTATE HOMEWARD. TRREB
- C$950,0004 bd3 ba-- sqft67 Northland Ave, Toronto, ON M6N 2C9For Sale
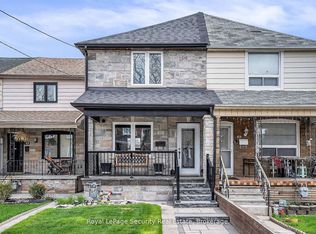 MLS ID #W13644326, Royal LePage Security Real Estate. TRREB
 - C$1,088,0006 bd2 ba-- sqft81 Hagar Ave, Toronto, ON M6N 3V3For Sale
 MLS ID #W13613626, RE/MAX EXPERTS. TRREB
 - C$1,024,9005 bd4 ba-- sqft120 Tarragona Blvd, Toronto, ON M6N 5C5For Sale
 MLS ID #W13486528, ROYAL LEPAGE SIGNATURE REALTY. TRREB
 - C$788,8883 bd2 ba-- sqft42 Black Creek Blvd, Toronto, ON M6N 2K8For SaleMLS ID #W13674030, ROYAL LEPAGE REAL ESTATE SERVICES LTD.. TRREB
- C$1,200,0004 bd2 ba-- sqft115 Priscilla Ave, Toronto, ON M6S 3W4For SaleMLS ID #W13672420, ROYAL LEPAGE REALTY CENTRE. TRREB
- C$1,038,0003 bd4 ba-- sqft2080 Saint Clair Ave W, Toronto, ON M6N 5B9For SaleMLS ID #W13150402, RE/MAX REAL ESTATE CENTRE INC.. TRREB
- C$869,9004 bd2 ba-- sqft22 Criscoe St, Toronto, ON M6N 3Y9For SaleMLS ID #W13083404, HOMELIFE REGIONAL REALTY LTD.. TRREB
- C$949,9005 bd2 ba-- sqft2 Ellins Ave, Toronto, ON M6N 2A1For SaleMLS ID #W13635812, FOREST HILL REAL ESTATE INC.. TRREB
- C$999,9994 bd3 ba-- sqft277 Old Weston Rd, Toronto, ON M6N 3A7For SaleMLS ID #W13166048, RE/MAX PREMIER INC.. TRREB
- C$998,8005 bd3 ba-- sqft444 Maybank Ave, Toronto, ON M6N 3S8For SaleMLS ID #W12975632, EXP REALTY. TRREB
- C$998,8681 bd1 ba-- sqft918 Keele St, Toronto, ON M6N 3E7For SaleMLS ID #W13657042, GET SOLD REALTY INC.. TRREB
- C$1,050,0004 bd3 ba-- sqft62 Hounslow Heath Rd, Toronto, ON M6N 1G8For SaleMLS ID #W13621416, KELLER WILLIAMS REALTY CENTRES. TRREB
- C$1,099,0003 bd2 ba-- sqft16 Cordella Ave, Toronto, ON M6N 2J6For SaleMLS ID #W13617238, REMAX YOUR COMMUNITY REALTY. TRREB
- C$925,0003 bd2 ba-- sqft80 Cayuga Ave, Toronto, ON M6N 2G3For SaleMLS ID #W12949034, FABIANO REALTY INC.. TRREB
- C$899,0004 bd2 ba-- sqft20 Rockwell Ave, Toronto, ON M6N 1N5For SaleMLS ID #W13631172, RIGHT AT HOME REALTY INC.. TRREB
- C$929,9003 bd3 ba-- sqftStockyars District Residences, Toronto, ON M6N 0B3For SaleMLS ID #W13448584, FOREST HILL REAL ESTATE INC.. TRREB
- C$949,9003 bd2 ba-- sqft25 Handel St, Toronto, ON M6N 4G2For SaleMLS ID #W12371299, ROYAL LEPAGE SIGNATURE REALTY. TRREB
- C$1,099,0005 bd2 ba-- sqft154 Mulock Ave, Toronto, ON M6N 3C6For SaleMLS ID #W13476228, Signature Elite Realty Ltd.. TRREB
- C$699,0002 bd2 ba-- sqft25 Batavia Ave, Toronto, ON M6N 4A1For SaleMLS ID #W13663660, RE/MAX WEST REALTY INC.. TRREB
