Cozy and original large 3 bedroom detached bungalow, as-is where-is. Amazingly nested in an oasis of one of Toronto's family friendly, lovely neighbourhoods. Great opportunity to add your own personal touch and transform this unique home into yours! An oversized lot in the city. Original hard wood floor under broadloom in living/dining room area and bedrooms. Open concept area, creating a perfect atmosphere for entertaining and relaxing with family/friends. Separate side entrance to basement providing a future prospect for rental income. South exposure enhances light and sun into the home. Freshly painted. The homeowner has been living in the home for over 40 years. Driveway parking accommodates 4 vehicles. Fenced and spacious private backyard ideal for gardening, a children's playground etc ... while creating lasting memories. A short distance walk and you are greeted by Rose Valley Park to the west, Smythe Park from the north, and Noble Park from the south. You are also spoiled by Black Creek Trail Path and an outdoor public pool! Public Transit System (L.R.T & T.T.C) Eglinton Station. Also a short drive to access highways 400 & 401 via major streets. In the vicinity are James Garden Tennis Club, Scarlett Wood Golf Club and Humber Hospital. Schools are a short walk away. Property located north of Dundas, south of Eglinton, east of Scarlett and west of Jane. A unique opportunity awaits you.
For sale
C$788,888
42 Black Creek Blvd, Toronto, ON M6N 2K8
3beds
2baths
Single Family Residence
Built in ----
4,800 Square Feet Lot
$-- Zestimate®
C$--/sqft
C$-- HOA
What's special
Open concept areaFreshly painted
- 1 day |
- 40 |
- 1 |
Zillow last checked:
Listing updated:
Listed by:
ROYAL LEPAGE REAL ESTATE SERVICES LTD.
Source: TRREB,MLS®#: W13674030 Originating MLS®#: Toronto Regional Real Estate Board
Originating MLS®#: Toronto Regional Real Estate BoardFacts & features
Interior
Bedrooms & bathrooms
- Bedrooms: 3
- Bathrooms: 2
Primary bedroom
- Level: Main
- Dimensions: 3.2 x 3.75
Bedroom
- Level: Basement
- Dimensions: 1.25 x 1.55
Bedroom 2
- Level: Main
- Dimensions: 4.2 x 2.75
Bedroom 3
- Level: Main
- Dimensions: 3.2 x 3.75
Bathroom
- Level: Basement
- Dimensions: 1.7 x 1.55
Bathroom
- Level: Main
- Dimensions: 1.54 x 2.73
Dining room
- Level: Main
- Dimensions: 2.4 x 3.78
Family room
- Level: Basement
- Dimensions: 6.65 x 3.45
Foyer
- Level: Main
- Dimensions: 1.1 x 1.7
Other
- Level: Basement
- Dimensions: 3.05 x 3.45
Kitchen
- Level: Main
- Dimensions: 3.55 x 2.7
Laundry
- Level: Basement
- Dimensions: 2.25 x 2.95
Living room
- Level: Main
- Dimensions: 4.4 x 3.75
Other
- Level: Main
- Dimensions: 0.94 x 2.7
Other
- Level: Main
- Dimensions: 3.55 x 0.89
Other
- Level: Basement
- Dimensions: 7.35 x 2.95
Recreation
- Level: Basement
- Dimensions: 3.25 x 6.45
Utility room
- Level: Basement
- Dimensions: 2.2 x 1.55
Heating
- Forced Air, Gas
Cooling
- Central Air
Appliances
- Included: Water Heater
Features
- Primary Bedroom - Main Floor, Storage, Water Meter, Workbench
- Basement: Partially Finished
- Has fireplace: No
Interior area
- Living area range: 700-1100 null
Property
Parking
- Total spaces: 4
- Parking features: Tandem
Features
- Pool features: None
Lot
- Size: 4,800 Square Feet
Details
- Parcel number: 105310293
- Other equipment: Sump Pump, Ventilation System
Construction
Type & style
- Home type: SingleFamily
- Architectural style: Bungalow
- Property subtype: Single Family Residence
Materials
- Brick, Concrete Block
- Foundation: Concrete Block
- Roof: Asphalt Shingle
Utilities & green energy
- Sewer: Sewer
Community & HOA
Location
- Region: Toronto
Financial & listing details
- Annual tax amount: C$4,389
- Date on market: 8/14/2026
Price history
Price history is unavailable.
Public tax history
Tax history is unavailable.
Climate risks
Neighborhood: Rockcliffe
Nearby schools
GreatSchools rating
No schools nearby
We couldn't find any schools near this home.
- C$2,1001 bd1 ba-- sqft49B East Dr #BASEMENT, Toronto, ON M6N2N8For Rent

- C$--1 bd1 ba607 sqft898 Jane St #744650, Toronto, ON M6N4C5Off Market
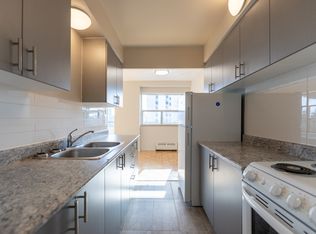
- C$--2 bd1 ba888 sqft898 Jane St #726293, Toronto, ON M6N4C5Off Market
- C$--1 bd1 ba629 sqft898 Jane St #1522891, Toronto, ON M6N4C5Off Market
- C$--1 bd1 ba607 sqft898 Jane St, Toronto, ON M6N4C5Off Market
- C$2,1952 bd1 ba-- sqft890 Jane St #1202, Toronto, ON M6N4C3For Rent
- C$2,1952 bd1 ba-- sqft890 Jane St APT 1103, Toronto, ON M6N4C3For Rent
- C$1,9001 bd1 ba-- sqft890 Jane St #1508, Toronto, ON M6N4C3For Rent
Similar homes
- C$825,0003 bd2 ba-- sqft40 Glenvalley Dr S, Toronto, ON M6M 4V9For Sale
 MLS ID #W13659176, STEPSTONE REALTY LTD.. TRREB
 - C$729,0003 bd2 ba-- sqft31 Frimette Cres, Toronto, ON M6N 4W5For Sale
 MLS ID #W13625540, RE/MAX HALLMARK REALTY LTD.. TRREB
 - C$699,0002 bd2 ba-- sqft25 Batavia Ave, Toronto, ON M6N 4A1For Sale
 MLS ID #W13663660, RE/MAX WEST REALTY INC.. TRREB
 - C$858,0005 bd2 ba-- sqft1 Cameo Cres, Toronto, ON M6N 2K4For Sale
 MLS ID #W13596400, SMART SOLD REALTY. TRREB
 - C$949,9005 bd2 ba-- sqft2 Ellins Ave, Toronto, ON M6N 2A1For SaleMLS ID #W13635812, FOREST HILL REAL ESTATE INC.. TRREB
- C$849,0005 bd2 ba-- sqft49 Cordella Ave, Toronto, ON M6N 2J7For SaleMLS ID #W13609590, RE/MAX HALLMARK YORK GROUP REALTY LTD.. TRREB
- C$725,0005 bd3 ba-- sqft750 Jane St, Toronto, ON M6N 4B2For SaleMLS ID #W13628860, CENTURY 21 PEOPLE`S CHOICE REALTY INC.. TRREB
- C$879,0004 bd2 ba-- sqft21 Mahoney Ave, Toronto, ON M6M 2H5For SaleMLS ID #W13649252, CENTURY 21 ATRIA REALTY INC.. TRREB
- C$799,0003 bd2 ba-- sqft20 Bicknell Ave, Toronto, ON M6M 4G3For SaleMLS ID #W13458382, SOTHEBY'S INTERNATIONAL REALTY CANADA. TRREB
- C$949,0004 bd2 ba988 sqft75 Cynthia Rd, Toronto, ON M6N 2P8For SaleMLS ID #40846709, Catia Fonte, Salesperson, RE/MAX REAL ESTATE CENTRE INC.. ITSO
- C$699,0003 bd1 ba-- sqft4 Marshall Blvd, Toronto, ON M6N 2R7For SaleMLS ID #W13577206, SOTHEBY'S INTERNATIONAL REALTY CANADA. TRREB
- C$850,0003 bd1 ba-- sqft16 Cliff St, Toronto, ON M6N 4L6For SaleMLS ID #W13506194, RE/MAX PROFESSIONALS INC.. TRREB
- C$849,0003 bd3 ba-- sqft12 Porter Ave, Toronto, ON M6N 2G9For SaleMLS ID #W13526148, HOMELIFE FRONTIER REALTY INC.. TRREB
- C$1,049,9994 bd3 ba-- sqft1228 Jane St N, Toronto, ON M6M 4X7For SaleMLS ID #W13659234, REAL ESTATE ADVISORS INC.. TRREB
- C$699,0003 bd2 ba-- sqft12 Mahoney Ave, Toronto, ON M6M 2H4For SaleMLS ID #W13589034, RE/MAX ACE REALTY INC.. TRREB
- C$578,9002 bd2 ba-- sqft250 Scarlett Rd #513, Toronto, ON M6N 4X5For SaleMLS ID #W13666954, ROYAL LEPAGE REAL ESTATE SERVICES LTD.. TRREB
- C$950,0004 bd3 ba-- sqft67 Northland Ave, Toronto, ON M6N 2C9For SaleMLS ID #W13644326, Royal LePage Security Real Estate. TRREB
- C$649,9003 bd1 ba-- sqft122 Cordella Ave, Toronto, ON M6N 2J9For SaleMLS ID #W13585404, RE/MAX REALTY SPECIALISTS INC.. TRREB
- C$699,9993 bd2 ba-- sqft15 Cliff St, Toronto, ON M6N 4L7For SaleMLS ID #W13455242, RE/MAX REAL ESTATE CENTRE INC.. TRREB
- C$935,0005 bd3 ba-- sqft80 Gray Ave, Toronto, ON M6N 4S8For SaleMLS ID #W13580388, RE/MAX CROSSROADS REALTY INC.. TRREB
