A true west-end gem offering timeless character, thoughtful updates, and rare city conveniences. This classic red brick detached home makes alasting first impression with its grand arched loggia-style porch, elegant upper balcony, and undeniable curb appeal. Set on a rare, extra-widelot with a private drive and detached garage, this beautifully maintained 3+1 bedroom home offers over 1,920 sq ft of finished living spaceacross all levels. The centre hall layout features a bright and spacious living room anchored by an art deco-inspired fireplace with a classicmillwork mantel and charming sconces. The open-concept kitchen and dining area overlooks the front yard and features ample cabinetry,generous storage, and a sun-filled sink window overlooking the backyard. This family home offers 3 well-sized bedrooms, 2 updated fullbathrooms with glass showers, and a covered balcony overlooking the front yard, the perfect spot to unwind with a morning coffee or eveningdrink. The finished lower level provides exceptional flexibility with a spacious fourth bedroom, bright laundry area, and is separate entranceready, offering potential for an in-law suite, additional family space, or future income opportunity. Enjoy a private backyard oasis, largeenough for summer gatherings, private enough for quiet evenings, and ideal for outdoor entertaining. Featuring front interlocking (2023), anewly sealed driveway (2026) that provides parking for up to 5 vehicles, with a detached 1.5-car garage (can park 2 small sedans). HWT(2023), Furnace/AC (2022). Located in Toronto's vibrant west end, this home offers exceptional connectivity for commuters and urbanprofessionals. Just minutes to the Mount Dennis UP Express and GO Station, enjoy seamless access to Union Station and Pearson Airport,along with TTC, major roadways, and the Eglinton Crosstown LRT. Surrounded by parks, trails, schools, recreation, shopping, dining, in oneof Toronto's most connected & evolving neighbourhoods.
For sale
C$879,000
21 Mahoney Ave, Toronto, ON M6M 2H5
4beds
2baths
Single Family Residence
Built in ----
3,300 Square Feet Lot
$-- Zestimate®
C$--/sqft
C$-- HOA
What's special
Grand arched loggia-style porchElegant upper balconyUndeniable curb appealRare extra-wide lotPrivate driveDetached garage
- 8 hours |
- 10 |
- 0 |
Zillow last checked:
Listing updated:
Listed by:
CENTURY 21 ATRIA REALTY INC.
Source: TRREB,MLS®#: W13571940 Originating MLS®#: Toronto Regional Real Estate Board
Originating MLS®#: Toronto Regional Real Estate BoardFacts & features
Interior
Bedrooms & bathrooms
- Bedrooms: 4
- Bathrooms: 2
Heating
- Forced Air, Gas
Cooling
- Central Air
Features
- In-Law Capability
- Flooring: Carpet Free
- Basement: Finished
- Has fireplace: Yes
Interior area
- Living area range: 1100-1500 null
Property
Parking
- Total spaces: 6
- Parking features: Private, Garage Door Opener
- Has garage: Yes
Features
- Stories: 2
- Pool features: None
Lot
- Size: 3,300 Square Feet
- Features: Hospital, Park, Public Transit, Rec./Commun.Centre, School
Details
- Parcel number: 105060153
Construction
Type & style
- Home type: SingleFamily
- Property subtype: Single Family Residence
Materials
- Brick
- Foundation: Unknown
- Roof: Shingle
Utilities & green energy
- Sewer: Sewer
Community & HOA
Location
- Region: Toronto
Financial & listing details
- Annual tax amount: C$4,043
- Date on market: 7/16/2026
CENTURY 21 ATRIA REALTY INC.
CENTURY 21 ATRIA REALTY INC.
By pressing Contact Agent, you agree that the real estate professional identified above may call/text you about your search, which may involve use of automated means and pre-recorded/artificial voices. You don't need to consent as a condition of buying any property, goods, or services. Message/data rates may apply. You also agree to our Terms of Use. Zillow does not endorse any real estate professionals. We may share information about your recent and future site activity with your agent to help them understand what you're looking for in a home.
Price history
Price history is unavailable.
Public tax history
Tax history is unavailable.
Climate risks
Neighborhood: Mount Dennis
Nearby schools
GreatSchools rating
No schools nearby
We couldn't find any schools near this home.
- C$949,9004 bd3 ba-- sqft47 Mahoney Ave, Toronto, ON M6M2H5For Sale

- C$1,5501 bd1 ba-- sqft1342 Weston Rd #4, Toronto, ON M6M4R5For Rent

- C$600,0003 bd2 ba-- sqft69 Nickle St, Toronto, ON M6M2H7For Sale

- C$2,3002 bd1 ba-- sqft45 Craydon Ave, Toronto, ON M6M2C8For Rent
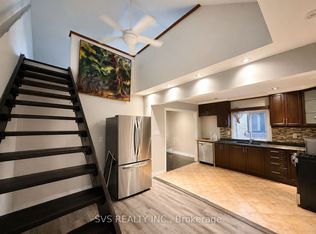
- C$1,425,00010 bd6 ba-- sqft18 Cobalt St, Toronto, ON M6M2K2For Sale
- C$1,6001 bd1 ba-- sqft51 Craydon Ave #4, Toronto, ON M6M2C8For Rent
- C$1,6002 bd1 ba-- sqft44 Bartonville Ave W #5, Toronto, ON M6M2B5For Rent
- C$999,9996 bd3 ba-- sqft19 Buttonwood Ave, Toronto, ON M6M2H9For Sale
Similar homes
- C$999,9904 bd2 ba-- sqft30 Garside Cres, Toronto, ON M6M 2Z6For Sale
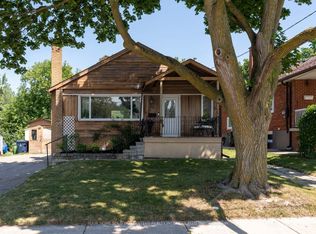 MLS ID #W13569230, YOUR HOME SOLD GUARANTEED REALTY INTERCITY PLUS INC.. TRREB
 - C$899,9003 bd2 ba-- sqft6 Parkchester Rd, Toronto, ON M6M 2R9For Sale
 MLS ID #W13533500, ROYAL LEPAGE REAL ESTATE SERVICES LTD.. TRREB
 - C$1,079,9994 bd2 ba-- sqft37 Garside Cres, Toronto, ON M6M 2Z5For Sale
 MLS ID #W13559868, RIGHT AT HOME REALTY INC.. TRREB
 - C$869,9004 bd3 ba-- sqft4 Locust St, Toronto, ON M6M 4N2For Sale
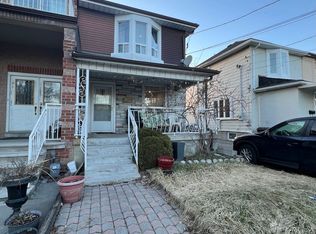 MLS ID #W12715142, RE/MAX PROFESSIONALS INC.. TRREB
 - C$839,0003 bd2 ba-- sqft7 Edmund Ave, Toronto, ON M9N 1A2For SaleMLS ID #W13517604, AVILA REALTY GROUP INC.. TRREB
- C$959,0004 bd2 ba988 sqft75 Cynthia Rd, Toronto, ON M6N 2P8For SaleMLS ID #40846709, Catia Fonte, Salesperson, RE/MAX REAL ESTATE CENTRE INC.. ITSO
- C$899,9504 bd3 ba-- sqft16 Martini Dr, Toronto, ON M6M 4X5For SaleMLS ID #W13495048, REMAX YOUR COMMUNITY REALTY. TRREB
- C$699,9993 bd2 ba-- sqft75 Rockcliffe Blvd, Toronto, ON M6N 4R4For SaleMLS ID #W13560690, SUTTON GROUP-ADMIRAL REALTY INC.. TRREB
- C$899,0003 bd4 ba1.8k sqft3 Forest Point Dr, Toronto, ON M6M 5E8For SaleMLS ID #40816527, Bryan Jaskolka, Salesperson, CMI REAL ESTATE INC. ITSO
- C$839,9993 bd2 ba-- sqft29 Centrepark Dr, Toronto, ON M6M 5K3For SaleMLS ID #W13412058, CITYSCAPE REAL ESTATE LTD.. TRREB
- C$874,9005 bd3 ba-- sqft71 Clouston Ave, Toronto, ON M9N 1A8For SaleMLS ID #W12930146, CENTURY 21 MILLENNIUM INC.. TRREB
- C$850,0003 bd1 ba-- sqft16 Cliff St, Toronto, ON M6N 4L6For SaleMLS ID #W13506194, RE/MAX PROFESSIONALS INC.. TRREB
- C$849,9003 bd3 ba-- sqft219 Touchstone Dr, Toronto, ON M6M 5J9For SaleMLS ID #W13419490, KELLER WILLIAMS REFERRED URBAN REALTY. TRREB
- C$899,0003 bd3 ba-- sqft12 Porter Ave, Toronto, ON M6N 2G9For SaleMLS ID #W13526148, HOMELIFE FRONTIER REALTY INC.. TRREB
- C$909,9994 bd4 ba-- sqft14 Wild Rose Gdns W, Toronto, ON M6L 0A5For SaleMLS ID #W13439568, NEWGEN REALTY EXPERTS. TRREB
- C$899,9005 bd2 ba-- sqft49 Cordella Ave, Toronto, ON M6N 2J7For SaleMLS ID #W13421576, RE/MAX HALLMARK YORK GROUP REALTY LTD.. TRREB
- C$849,0003 bd2 ba-- sqft12 Goldcrest Blvd, Toronto, ON M6L 2X5For SaleMLS ID #W13505048, RE/MAX PREMIER INC.. TRREB
- C$1,049,9004 bd2 ba-- sqft14 Nordale Cres, Toronto, ON M6M 3A1For SaleMLS ID #W13550638, RE/MAX ULTIMATE REALTY INC.. TRREB
- C$859,0002 bd2 ba-- sqft6 Boyd Ave, Toronto, ON M9N 2C7For SaleMLS ID #W13506090, BOSLEY REAL ESTATE LTD.. TRREB
- C$999,0006 bd4 ba-- sqft46 Chiswick Ave, Toronto, ON M6M 4T9For SaleMLS ID #W13527632, ROYAL LEPAGE SUPREME REALTY. TRREB
