Exceptional opportunity in Toronto's sought-after Jane & Weston area! This spacious and well-maintained home offers an impressive 4 generously sized bedrooms in the the upper level,making it ideal for large families, multi-generational living, or investors seeking strongrental potential. The main level boasts a bright and functional layout, with a well-appointedkitchen, and ample living and dining space designed for comfortable everyday living. The fullyfinished lower level, offers two bedrooms and additional rooms with a second kitchen, andseparate living areas, providing exceptional flexibility for extended family or income-generating opportunities. Throughout the home, convenience and comfort are ensured for alloccupants. Situated on a desirable lot in a vibrant neighborhood close to schools, parks,public transit (Mount Dennis GO Station), shopping, major highways, and all essentialamenities, this property offers outstanding value and endless possibilities. A rare find in aprime Toronto location-don't miss your chance to own this versatile and spacious home!
For sale
C$1,425,000
18 Cobalt St, Toronto, ON M6M 2K2
10beds
6baths
Single Family Residence
Built in ----
3,220 Square Feet Lot
$-- Zestimate®
C$--/sqft
C$-- HOA
What's special
- 98 days
- 7
- 0
Zillow last checked:
Listing updated:
Listed by:
RE/MAX EXPERTS
Source: TRREB,MLS®#: W13569334 Originating MLS®#: Toronto Regional Real Estate Board
Originating MLS®#: Toronto Regional Real Estate BoardFacts & features
Interior
Bedrooms & bathrooms
- Bedrooms: 10
- Bathrooms: 6
Primary bedroom
- Level: Second
- Dimensions: 5.76 x 3.79
Bedroom
- Level: Basement
- Dimensions: 3.03 x 2.8
Bedroom 2
- Level: Basement
- Dimensions: 2.95 x 2.69
Bedroom 2
- Level: Second
- Dimensions: 3.28 x 2.8
Bedroom 3
- Level: Second
- Dimensions: 4 x 3.33
Bedroom 4
- Level: Second
- Dimensions: 5.82 x 4.29
Breakfast
- Level: Main
- Dimensions: 2.68 x 1.95
Dining room
- Level: Main
- Dimensions: 6.09 x 4.53
Family room
- Level: Main
- Dimensions: 4.58 x 4.52
Kitchen
- Level: Main
- Dimensions: 5.05 x 3.53
Living room
- Level: Main
- Dimensions: 6.09 x 4.53
Living room
- Level: Basement
- Dimensions: 5.27 x 4.31
Heating
- Forced Air, Gas
Cooling
- Central Air
Features
- Central Vacuum
- Flooring: Carpet Free
- Basement: Apartment,Separate Entrance
- Has fireplace: No
Interior area
- Living area range: 2500-3000 null
Property
Parking
- Total spaces: 2
- Parking features: Private
- Has garage: Yes
Features
- Stories: 2
- Pool features: None
Lot
- Size: 3,220 Square Feet
- Features: Fenced Yard, Hospital, Library, Park, Public Transit
Details
- Parcel number: 103340563
- Other equipment: Sump Pump
Construction
Type & style
- Home type: SingleFamily
- Property subtype: Single Family Residence
Materials
- Stucco (Plaster)
- Foundation: Concrete
- Roof: Asphalt Shingle
Utilities & green energy
- Sewer: Sewer
Community & HOA
Location
- Region: Toronto
Financial & listing details
- Annual tax amount: C$8,026
- Date on market: 7/15/2026
Price history
Price history is unavailable.
Public tax history
Tax history is unavailable.
Climate risks
Neighborhood: Mount Dennis
Nearby schools
GreatSchools rating
No schools nearby
We couldn't find any schools near this home.

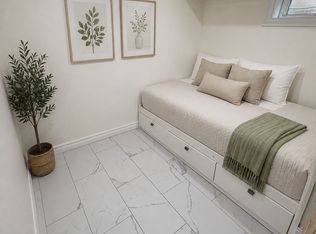

Similar homes
- C$1,451,80013 bd9 ba-- sqft10 Aldwinckle Hts, Toronto, ON M3J 3S6For Sale
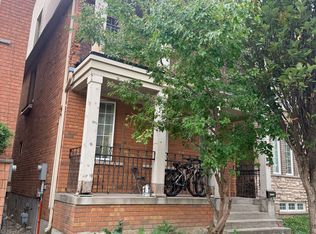 MLS ID #W13870080, HOMELIFE GOLCONDA REALTY INC.. TRREB
 - C$1,499,9008 bd5 ba-- sqft32 Green Lanes, Toronto, ON M8Z 4V6For Sale
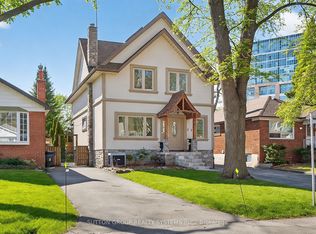 MLS ID #W13624996, SUTTON GROUP REALTY SYSTEMS INC.. TRREB
 - C$1,399,0009 bd5 ba-- sqft8 Bridesburg Dr, Toronto, ON M9R 2K3For Sale
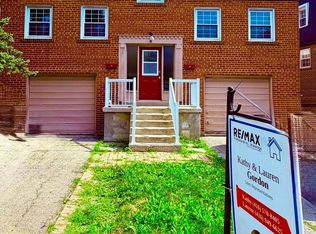 MLS ID #W13561262, RE/MAX PROFESSIONALS INC.. TRREB
 - C$1,336,8008 bd6 ba-- sqft15 Hackett Ave, Toronto, ON M3J 0C7For Sale
 MLS ID #W13740396, REAL ONE REALTY INC.. TRREB
