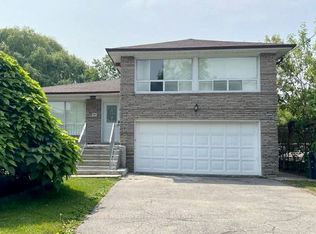
A Rare Investment Opportunity: Fully Self-Contained Duplex with Income-Generating Basement ApartmentThis is a true one-of-a-kind income property in the heart of The Westway - a legal-style duplex offering two nearly identical 2,000 sq ft units, plus a vacant 1-bedroom basement apartment ready for a new tenant or owner-occupier. The LayoutMain & Second Floor Units: Mirror-image layouts, each approximately 2,000 sq ft with 4 bedrooms and 2 full bathroomsBasement Apartment: 1 bedroom, currently vacant - perfect for extended family, an on-site super, or immediate rental incomePrivate Access: Each unit has its own rear stair access for added privacy and separationParking: 2 separate driveways plus 2 private garages - a rare feature for multi-unit properties in this pocket of Etobicoke Income & Utilities1st and 2nd floor tenants each pay their own heat and hydro (financials available upon request)3 separate hydro metersCoin-operated washer and dryer on site (approx. $6.00/load) - an easy added income streamCurrent tenants are in good standing, month-to-month - flexible for investors or owner-occupiers alike Mechanicals & Updates2 furnaces2 central air units2 water heatersRoof shingles replaced in 2023 Included3 stoves, 3 fridges, 1 coin-op washer, 1 coin-op dryer, and all electric light fixtures. All appliances and fixtures included, property being sold in as-is condition.The Bottom Line: Whether you're an investor looking for turnkey multi-unit income or a multi-generational family wanting separate living spaces under one roof, 8 Bridesburg Drive delivers flexibility, privacy, and strong income potential in one of Etobicoke's most convenient neighbourhoods
For sale
C$1,399,000
8 Bridesburg Dr, Toronto, ON M9R 2K3
9beds
5baths
Duplex
Built in ----
-- sqft lot
$-- Zestimate®
C$--/sqft
C$-- HOA
What's special
- 25 days |
- 63 |
- 1 |
Zillow last checked:
Listing updated:
Listed by:
RE/MAX PROFESSIONALS INC.
Source: TRREB,MLS®#: W13561262 Originating MLS®#: Toronto Regional Real Estate Board
Originating MLS®#: Toronto Regional Real Estate BoardFacts & features
Interior
Bedrooms & bathrooms
- Bedrooms: 9
- Bathrooms: 5
Bedroom
- Level: Main
- Dimensions: 3.09 x 2.84
Bedroom
- Level: Main
- Dimensions: 3.8 x 2.84
Bedroom
- Level: Main
- Dimensions: 5.49 x 4.4
Bedroom
- Level: Main
- Dimensions: 3.99 x 3.39
Dining room
- Level: Main
- Dimensions: 3.8 x 3.06
Kitchen
- Level: Main
- Dimensions: 4.99 x 2.8
Living room
- Level: Main
- Dimensions: 4.9 x 4.49
Heating
- Forced Air, Gas
Cooling
- Central Air
Appliances
- Included: Water Heater
Features
- Floor Drain, Separate Heating Controls, Separate Hydro Meter
- Basement: Apartment
- Has fireplace: Yes
Interior area
- Living area range: 3500-5000 null
Property
Parking
- Total spaces: 4
- Parking features: Private Double
- Has garage: Yes
Features
- Stories: 2
- Pool features: None
Lot
- Size: 6,150 Square Feet
Details
- Parcel number: 074130203
Construction
Type & style
- Home type: MultiFamily
- Property subtype: Duplex
Materials
- Brick, Stucco (Plaster)
- Foundation: Block
- Roof: Asphalt Shingle
Utilities & green energy
- Sewer: Sewer
Community & HOA
Location
- Region: Toronto
Financial & listing details
- Annual tax amount: C$5,885
- Date on market: 7/14/2026
R
RE/MAX PROFESSIONALS INC.
By pressing Contact Agent, you agree that the real estate professional identified above may call/text you about your search, which may involve use of automated means and pre-recorded/artificial voices. You don't need to consent as a condition of buying any property, goods, or services. Message/data rates may apply. You also agree to our Terms of Use. Zillow does not endorse any real estate professionals. We may share information about your recent and future site activity with your agent to help them understand what you're looking for in a home.
Price history
Price history is unavailable.
Public tax history
Tax history is unavailable.
Climate risks
Neighborhood: Kingsview Village
Nearby schools
GreatSchools rating
No schools nearby
We couldn't find any schools near this home.
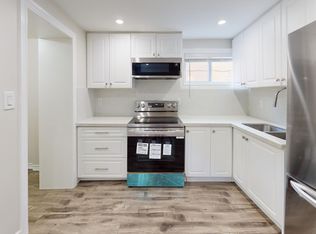
- C$1,9001 bd1 ba-- sqft20 Bridesburg Dr #3, Toronto, ON M9R2K3For Rent

- C$--2 bd1 ba900 sqft125 Kingsview Blvd, Toronto, ON M9R1V4Off Market
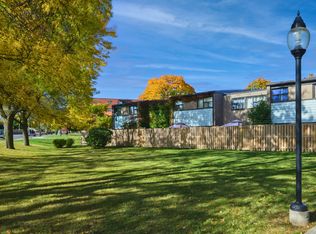
- C$2,9953 bd1 ba1.8k sqft15 Blackfriar Ave #190, Toronto, ON M9R3S5For Rent
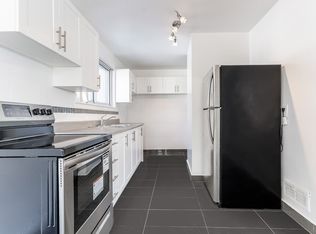
- C$--4 bd1 ba1.8k sqft15 Blackfriar Ave #1414412, Toronto, ON M9R3S5Off Market
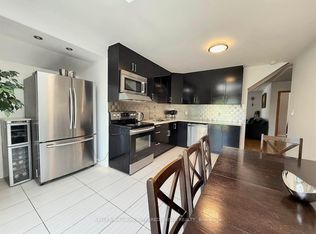
- C$--3 bd1 ba1.8k sqft15 Blackfriar Ave #1303415, Toronto, ON M9R3S5Off Market
- C$--1 bd1 ba737 sqft10 Blackfriar Ave #1B-1BA-737SQFT, Toronto, ON M9R3S4Off Market
- C$--2 bd1 ba956 sqft10 Blackfriar Ave #2B-1BA-1007SQFT, Toronto, ON M9R3S4Off Market
- C$---- bd1 ba430 sqft10 Blackfriar Ave #13647DFE7, Toronto, ON M9R3S4Off Market
Similar homes
- C$1,649,9009 bd5 ba-- sqft76 Westona St, Toronto, ON M9P 2Y3For Sale
 MLS ID #W13652266, CENTURY 21 PEOPLE`S CHOICE REALTY INC.. TRREB
 - C$1,399,9998 bd5 ba-- sqft6 Elmhurst Dr, Toronto, ON M9W 2J3For Sale
 MLS ID #W12758834, KELLER WILLIAMS REFERRED URBAN REALTY. TRREB
 - C$1,438,0007 bd4 ba-- sqft104 Great Oak Dr, Toronto, ON M9A 1N5For Sale
 MLS ID #W13581770, ROYAL LEPAGE SIGNATURE REALTY. TRREB
 - C$1,600,0006 bd3 ba-- sqft147 Almore Ave, Toronto, ON M3H 2H9For Sale
 MLS ID #C12805658, KELLER WILLIAMS REFERRED URBAN REALTY. TRREB
 - C$1,390,0007 bd5 ba-- sqft124 Regina Ave, Toronto, ON M6A 1R7For SaleMLS ID #C13619138, CENTURY 21 HERITAGE GROUP LTD.. TRREB
- C$1,499,0007 bd5 ba-- sqft6 Lapp St, Toronto, ON M6N 3W6For SaleMLS ID #W13207998, OAK AND KEY REAL ESTATE. TRREB
- C$1,449,0006 bd4 ba-- sqft279 Lauder Ave, Toronto, ON M6E 3H5For SaleMLS ID #C13060418, ROYAL LEPAGE TERREQUITY BESPOKE REALTY. TRREB
- C$1,200,00010 bd3 ba-- sqft10 Fairbank Ave, Toronto, ON M6E 3Y4For SaleMLS ID #W12636928, EASY LIST REALTY LTD.. TRREB
- C$1,390,0007 bd4 ba-- sqft187 Augusta Ave, Toronto, ON M5T 2L4For SaleMLS ID #C13548220, SUPERSTARS REALTY LTD.. TRREB
- C$1,299,0007 bd5 ba-- sqft241 Pannahill Rd, Toronto, ON M3H 4N9For SaleMLS ID #C13006182, SUTTON GROUP-ASSOCIATES REALTY INC.. TRREB
- C$1,397,0007 bd5 ba-- sqft3546 Italia Cres, Mississauga, ON L5B 3T6For SaleMLS ID #W13607612, ICI SOURCE REAL ASSET SERVICES INC.. TRREB
- C$1,780,0008 bd6 ba-- sqft61 Scarlett Rd, Toronto, ON M6N 4J8For SaleMLS ID #W13426766, HOMELIFE/CIMERMAN REAL ESTATE LIMITED. TRREB
- C$1,150,0006 bd4 ba-- sqft7208 Hermitage Rd, Mississauga, ON L4T 2S4For SaleMLS ID #W13627432, RE/MAX EXCELLENCE REAL ESTATE. TRREB
- C$1,299,9997 bd3 ba-- sqft3272 Twilight Rd, Mississauga, ON L4T 1Z9For SaleMLS ID #W13177502, TEAM PANAG REAL ESTATE INC.. TRREB
- C$1,899,90010 bd6 ba-- sqft12 Snider Ave #10, Toronto, ON M6E 4R9For SaleMLS ID #W13471042, RE/MAX PROFESSIONALS INC.. TRREB
- C$1,380,0006 bd4 ba-- sqft1010 Bloor St, Mississauga, ON L4Y 2N2For SaleMLS ID #W13246236, RIGHT AT HOME REALTY INC.. TRREB
- C$1,390,0017 bd4 ba-- sqft32 Plover Pl, Brampton, ON L6W 4C4For SaleMLS ID #W13557088, HOMELIFE/MIRACLE REALTY LTD. TRREB
- C$975,0006 bd3 ba-- sqft505 Silverstone Dr, Toronto, ON M9V 4G8For SaleMLS ID #W13620984, HOMELIFE/MIRACLE REALTY LTD. TRREB
- C$999,9996 bd3 ba-- sqft19 Buttonwood Ave, Toronto, ON M6M 2H9For SaleMLS ID #W12908858, RE/MAX SPECIALISTS TEAM SUKHVINDER. TRREB
- C$1,188,0007 bd4 ba-- sqft28 Keegan Cres, Toronto, ON M3J 1G2For SaleMLS ID #W13167136, ROYAL LEPAGE TERREQUITY REALTY. TRREB
