Welcome to this beautifully maintained detached home in the heart of Etobicoke, featuring a newly renovated kitchen with brand-new cabinetry, elegant quartz countertops, and a stylish quartz backsplash. Recent upgrades include new vinyl flooring throughout the living room, dining room, and bedrooms, a brand-new dishwasher, fresh paint throughout, and modern pot lights in the living and dining areas. Ideally located just steps from the LRT, this home offers exceptional convenience for commuters and families while being situated in a quiet, established neighborhood. Enjoy easy access to parks, schools, shopping, restaurants, and all essential amenities. A separate entrance to the basement adds tremendous value and flexibility, offering excellent income potential. The basement can generate approximately $2,500-$3,000 per month in rental income, making this property an attractive opportunity for both investors and homeowners looking to help offset mortgage costs. Combining modern upgrades, a prime location, and strong income potential, this is a fantastic opportunity to own a versatile property in one of Etobicoke's most convenient and desirable opportunity to own a versatile property in one of Etobicoke's most convenient and desirable
For sale
C$1,023,000
505 Silverstone Dr, Toronto, ON M9V 4G8
6beds
3baths
Single Family Residence
Built in ----
3,841 Square Feet Lot
$-- Zestimate®
C$--/sqft
C$-- HOA
What's special
Newly renovated kitchenBrand-new cabinetryElegant quartz countertopsStylish quartz backsplashBrand-new dishwasherFresh paint throughout
- 27 days |
- 22 |
- 0 |
Zillow last checked:
Listing updated:
Listed by:
HOMELIFE/MIRACLE REALTY LTD
Source: TRREB,MLS®#: W13485754 Originating MLS®#: Toronto Regional Real Estate Board
Originating MLS®#: Toronto Regional Real Estate BoardFacts & features
Interior
Bedrooms & bathrooms
- Bedrooms: 6
- Bathrooms: 3
Heating
- Forced Air, Gas
Cooling
- Central Air
Features
- None
- Basement: Finished,Separate Entrance
- Has fireplace: No
Interior area
- Living area range: 700-1100 null
Property
Parking
- Total spaces: 4
- Parking features: Private
Features
- Pool features: None
Lot
- Size: 3,841 Square Feet
Details
- Parcel number: 073660157
Construction
Type & style
- Home type: SingleFamily
- Architectural style: Bungalow
- Property subtype: Single Family Residence
Materials
- Brick
- Foundation: Concrete
- Roof: Asphalt Shingle
Utilities & green energy
- Sewer: Sewer
Community & HOA
Location
- Region: Toronto
Financial & listing details
- Annual tax amount: C$3,265
- Date on market: 6/24/2026
HOMELIFE/MIRACLE REALTY LTD
HOMELIFE/MIRACLE REALTY LTD
By pressing Contact Agent, you agree that the real estate professional identified above may call/text you about your search, which may involve use of automated means and pre-recorded/artificial voices. You don't need to consent as a condition of buying any property, goods, or services. Message/data rates may apply. You also agree to our Terms of Use. Zillow does not endorse any real estate professionals. We may share information about your recent and future site activity with your agent to help them understand what you're looking for in a home.
Price history
Price history is unavailable.
Public tax history
Tax history is unavailable.
Climate risks
Neighborhood: West Humber-Clairville
Nearby schools
GreatSchools rating
No schools nearby
We couldn't find any schools near this home.
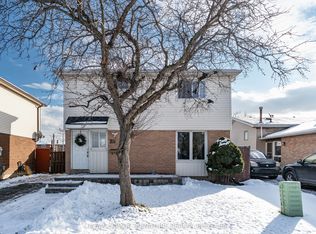
- C$3,0003 bd2 ba-- sqft25 Hun Cres, Toronto, ON M9V4G3For Rent
- C$928,8004 bd2 ba-- sqft55 Kittiwake Ave, Toronto, ON M9V4P5For Sale

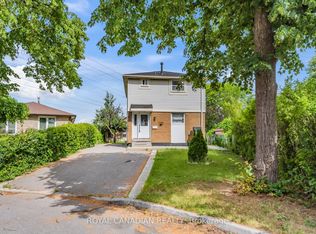
- C$799,9903 bd2 ba-- sqft6 Damascus Dr, Toronto, ON M9V4G1For Sale
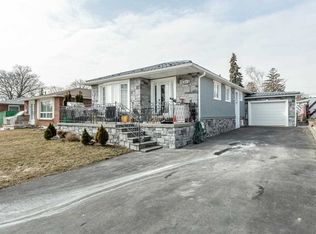
- C$--3 bd1 ba1.1k sqft475 Silverstone Dr, Toronto, ON M9V3L2Off Market
- C$--3 bd1 ba-- sqft17 Kiskadee Dr, Toronto, ON M9V4P3Off Market
- C$--3 bd2 ba1.5k sqft7 Duntroon Cres #1, Toronto, ON M9V2A1Off Market
- C$660,0004 bd2 ba-- sqft1793 Martin Grove Rd #116, Toronto, ON M9V3S5For Sale
- C$569,9003 bd2 ba-- sqft260 John Garland Blvd #231, Toronto, ON M9V1N8For Sale
Similar homes
- C$949,9007 bd4 ba-- sqft14 Laskay Cres, Toronto, ON M3N 1P3For Sale
 MLS ID #W13483876, DREAMWORLD REALTY INC.. TRREB
 - C$1,199,0007 bd4 ba-- sqft104 Great Oak Dr, Toronto, ON M9A 1N5For Sale
 MLS ID #W13581770, ROYAL LEPAGE SIGNATURE REALTY. TRREB
 - C$699,9006 bd4 ba-- sqft7053 Harwick Dr, Mississauga, ON L4T 3A3For Sale
 MLS ID #W13575828, RE/MAX REAL ESTATE CENTRE INC.. TRREB
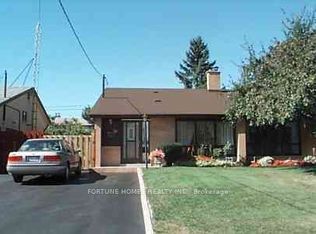
 - C$763,0003 bd2 ba-- sqft30 Dombey Rd, Toronto, ON M3L 1N9For Sale
 MLS ID #W13580886, FORTUNE HOMES REALTY INC.. TRREB
 - C$829,0003 bd4 ba-- sqft3038 Islington Ave, Toronto, ON M9L 0A6For SaleMLS ID #W13580556, CITYSCAPE REAL ESTATE LTD.. TRREB
- C$999,9005 bd3 ba-- sqft3337 Homark Dr, Mississauga, ON L4Y 2K5For SaleMLS ID #W13505956, TRI-CITY PROFESSIONAL REALTY INC.. TRREB
- C$970,0004 bd2 ba-- sqft224 King St, Toronto, ON M9N 1L7For SaleMLS ID #W13471456, ROYAL LEPAGE SIGNATURE REALTY. TRREB
- C$999,9004 bd4 ba-- sqft219 McRoberts Ave, Toronto, ON M6E 4P3For SaleMLS ID #W13583470, CAPITAL NORTH REALTY CORPORATION. TRREB
- C$1,188,0007 bd4 ba-- sqft28 Keegan Cres, Toronto, ON M3J 1G2For SaleMLS ID #W13167136, ROYAL LEPAGE TERREQUITY REALTY. TRREB
- C$999,0004 bd2 ba-- sqft70 Tanjoe Cres, Toronto, ON M2M 1P7For SaleMLS ID #C13542982, HOMELIFE/GTA REALTY INC.. TRREB
- C$899,9995 bd3 ba-- sqft1623 Keele St, Toronto, ON M6M 3V8For SaleMLS ID #W13549064, REMAX YOUR COMMUNITY REALTY. TRREB
- C$1,149,0004 bd4 ba-- sqft7461 Netherwood Rd, Mississauga, ON L4T 2N7For SaleMLS ID #W13507826, THE FORTUNE REALTY. TRREB
- C$999,9005 bd4 ba-- sqft814 Golden Farmer Way, Mississauga, ON L5W 1A7For SaleMLS ID #W13505736, ROYAL LEPAGE SIGNATURE REALTY. TRREB
- C$699,0003 bd2 ba-- sqft12 Mahoney Ave, Toronto, ON M6M 2H4For SaleMLS ID #W13589034, RE/MAX ACE REALTY INC.. TRREB
- C$1,099,0007 bd3 ba-- sqft405 Westmount Ave, Toronto, ON M6E 3N4For SaleMLS ID #C13439076, GILBERT REALTY INC.. TRREB
- C$949,9996 bd3 ba-- sqft42 Royal Salisbury Way, Brampton, ON L6V 3J6For SaleMLS ID #W13131204, HOMELIFE SILVERCITY REALTY INC.. TRREB
- C$999,0003 bd3 ba-- sqft1263 Woodbine Ave, Toronto, ON M4C 4E5For SaleMLS ID #E13550166, HOMELIFE SUPERSTARS REAL ESTATE LIMITED. TRREB
- C$874,9005 bd3 ba-- sqft71 Clouston Ave, Toronto, ON M9N 1A8For SaleMLS ID #W12930146, CENTURY 21 MILLENNIUM INC.. TRREB
- C$974,9005 bd4 ba-- sqft27 Savita Rd, Brampton, ON L7A 3V1For SaleMLS ID #W13453524, CHOICE HOMES REALTY INC.. TRREB
- C$1,049,0004 bd4 ba-- sqft209 Barons St, Vaughan, ON L4H 3Z3For SaleMLS ID #N13022760, ROYAL LEPAGE IGNITE REALTY. TRREB
