Charming & Upgraded 5-level Semi-Detached Home, offering the space, privacy, and versatility. With a spacious layout, this property is ideal for first-time home buyers, growing families, multi-generational living, or savvy real estate investors. Spacious 5-level backsplit offers an exceptional opportunity with rental income potential. This home has 4+2 bedrooms, 3 renovated bathrooms and 2 upgraded kitchens making it perfect for a multi-generational family or savvy investor. The bright and functional floor plan is filled with natural light throughout, creating a warm and inviting atmosphere. The main level is perfectly designed for everyday living, family gatherings, and entertaining guests. A major highlight is the fully finished 2-bedroom basement, offering excellent rental income potential, additional living space for extended family. The property also includes a built-in garage, with total parking spaces for 4 vehicles. Conveniently located near Hwy 410, schools, highways, bus stops, shopping centers, and other amenities. This home offers both comfort and accessibility.
For sale
C$949,999
42 Royal Salisbury Way, Brampton, ON L6V 3J6
6beds
3baths
Single Family Residence
Built in ----
2,829 Square Feet Lot
$-- Zestimate®
C$--/sqft
C$-- HOA
What's special
Spacious layoutWarm and inviting atmosphereBuilt-in garage
- 60 days |
- 4 |
- 0 |
Zillow last checked:
Listing updated:
Listed by:
HOMELIFE SILVERCITY REALTY INC.
Source: TRREB,MLS®#: W13131204 Originating MLS®#: Toronto Regional Real Estate Board
Originating MLS®#: Toronto Regional Real Estate BoardFacts & features
Interior
Bedrooms & bathrooms
- Bedrooms: 6
- Bathrooms: 3
Primary bedroom
- Level: Upper
- Dimensions: 4.04 x 3.74
Bedroom 2
- Level: Upper
- Dimensions: 5.4 x 3.12
Bedroom 3
- Level: Upper
- Dimensions: 3 x 2.7
Bedroom 4
- Level: Lower
- Dimensions: 5.65 x 3.07
Dining room
- Level: Main
- Dimensions: 3.1 x 2.82
Family room
- Level: Lower
- Dimensions: 7.8 x 3.75
Kitchen
- Level: Main
- Dimensions: 5.4 x 3.2
Kitchen
- Level: Sub-Basement
- Dimensions: 5.34 x 3.7
Living room
- Level: Main
- Dimensions: 5.8 x 3.7
Heating
- Forced Air, Gas
Cooling
- Central Air
Features
- Flooring: Carpet Free
- Basement: Apartment,Separate Entrance
- Has fireplace: Yes
Interior area
- Living area range: 1500-2000 null
Property
Parking
- Total spaces: 4
- Parking features: Available
- Has garage: Yes
Features
- Pool features: None
Lot
- Size: 2,829 Square Feet
Details
- Parcel number: 141440169
Construction
Type & style
- Home type: SingleFamily
- Property subtype: Single Family Residence
Materials
- Brick
- Foundation: Concrete
- Roof: Shingle
Utilities & green energy
- Sewer: Sewer
Community & HOA
Location
- Region: Brampton
Financial & listing details
- Annual tax amount: C$5,451
- Date on market: 5/14/2026
HOMELIFE SILVERCITY REALTY INC.
HOMELIFE SILVERCITY REALTY INC.
By pressing Contact Agent, you agree that the real estate professional identified above may call/text you about your search, which may involve use of automated means and pre-recorded/artificial voices. You don't need to consent as a condition of buying any property, goods, or services. Message/data rates may apply. You also agree to our Terms of Use. Zillow does not endorse any real estate professionals. We may share information about your recent and future site activity with your agent to help them understand what you're looking for in a home.
Price history
Price history is unavailable.
Public tax history
Tax history is unavailable.
Climate risks
Neighborhood: MADOC
Nearby schools
GreatSchools rating
No schools nearby
We couldn't find any schools near this home.
- C$660,0004 bd2 ba-- sqft61 Royal Salisbury Way, Brampton, ON L6V3J3For Sale

- C$889,0005 bd2 ba-- sqft28 Royal Salisbury Way, Brampton, ON L6V3J6For Sale
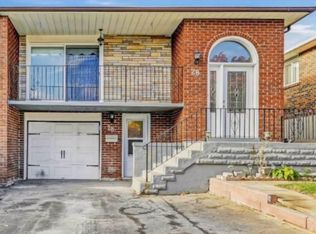
- C$749,8884 bd2 ba-- sqft26 Royal Salisbury Way, Brampton, ON L6V3J6For Sale
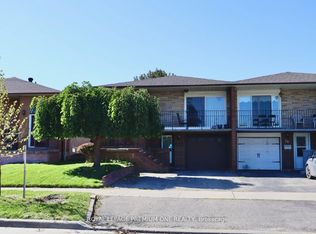
- C$--3 bd2 ba2k sqft13 Gilmore Dr, Brampton, ON L6V3K3Off Market
- C$--2 bd2 ba800 sqft147 Bruce Beer Dr #2, Brampton, ON L6V3J2Off Market
- C$---- bd-- ba-- sqft464 Hansen Rd N, Brampton, ON L6V3P8Off Market
- C$774,0004 bd3 ba-- sqft29 Major Oaks Dr, Brampton, ON L6V3K1For Sale
- C$849,9996 bd3 ba-- sqft431 Archdekin Dr, Brampton, ON L6V3G2For Sale
Similar homes
- C$997,0006 bd4 ba-- sqft80 Jill Cres, Brampton, ON L6S 3J2For Sale
 MLS ID #W13557672, HOMELIFE/MIRACLE REALTY LTD. TRREB
 - C$899,9006 bd4 ba-- sqft108 Fairhill Ave, Brampton, ON L7A 2H5For Sale
 MLS ID #W13558926, HOMELIFE REAL ESTATE CENTRE INC.. TRREB
 - C$899,9005 bd4 ba-- sqft172 Rainforest Dr N, Brampton, ON L6R 1A4For Sale
 MLS ID #W13214120, HOMELIFE SUPERSTARS REAL ESTATE LIMITED. TRREB
 - C$949,9998 bd5 ba-- sqft35 Kirk Dr, Brampton, ON L6X 4E6For Sale
 MLS ID #W13151528, HOMELIFE/MIRACLE REALTY LTD. TRREB
 - C$968,8005 bd2 ba-- sqft15 Epsom Downs Dr, Brampton, ON L6T 1Y7For SaleMLS ID #W13064156, ROYAL LEPAGE SIGNATURE REALTY. TRREB
- C$769,7864 bd3 ba-- sqft206 McMurchy Ave S, Brampton, ON L6Y 1Z3For SaleMLS ID #W13554104, ROYAL LEPAGE FLOWER CITY REALTY. TRREB
- C$795,0005 bd2 ba-- sqft102 Woodward Ave, Brampton, ON L6V 1K6For SaleMLS ID #W13267826, RE/MAX REALTY SERVICES INC.. TRREB
- C$847,6004 bd2 ba-- sqft22 Beechwood Cres, Brampton, ON L6T 1Y1For SaleMLS ID #W13522518, RE/MAX REALTY SPECIALISTS INC.. TRREB
- C$1,025,0004 bd4 ba-- sqft34 Mercer Dr, Brampton, ON L6X 1B4For SaleMLS ID #W13246716, HOMELIFE SUPERSTARS REAL ESTATE LIMITED. TRREB
- C$929,9006 bd3 ba-- sqft7652 Roselle Cres, Mississauga, ON L4T 3N2For SaleMLS ID #W13242760, CENTURY 21 PROPERTY ZONE REALTY INC.. TRREB
- C$939,0004 bd4 ba-- sqft84 Tideland Dr, Brampton, ON L7A 2W1For SaleMLS ID #W13043528, CENTURY 21 PROPERTY ZONE REALTY INC.. TRREB
- C$925,0004 bd2 ba-- sqft3694 Brandon Gate Dr, Mississauga, ON L4T 3M8For SaleMLS ID #W13548594, HOMELIFE/MIRACLE REALTY LTD. TRREB
- C$809,0005 bd4 ba-- sqft13 Greenhills Sq, Brampton, ON L6S 2J4For SaleMLS ID #W13470866, ROYAL LEPAGE CERTIFIED REALTY. TRREB
- C$770,0003 bd2 ba-- sqft15 Athlone Ave, Brampton, ON L6T 2N5For SaleMLS ID #W13540366, HOMELIFE/DIAMONDS REALTY INC.. TRREB
- C$999,9994 bd4 ba-- sqft18 Sugarhill Dr, Brampton, ON L7A 3L8For SaleMLS ID #W13216104, TRI-CITY PROFESSIONAL REALTY INC.. TRREB
- C$869,1004 bd4 ba-- sqft7 Dalraith Cres, Brampton, ON L6T 2X4For SaleMLS ID #W13225826, CENTURY 21 PEOPLE`S CHOICE REALTY INC.. TRREB
- C$980,0004 bd4 ba-- sqft32 Pennsylvania Ave, Brampton, ON L6Y 4N7For SaleMLS ID #W13104520, HOMELIFE/MIRACLE REALTY LTD. TRREB
- C$999,9996 bd4 ba-- sqft3622 Dunrankin Dr, Mississauga, ON L4T 1V9For SaleMLS ID #W13523514, HOMELIFE SILVERCITY REALTY INC.. TRREB
- C$849,0004 bd4 ba-- sqft49 Hood Cres, Brampton, ON L6Y 4S7For SaleMLS ID #W13249970, RE/MAX IMPACT REALTY. TRREB
- C$999,9005 bd4 ba-- sqft814 Golden Farmer Way, Mississauga, ON L5W 1A7For SaleMLS ID #W13505736, ROYAL LEPAGE SIGNATURE REALTY. TRREB
