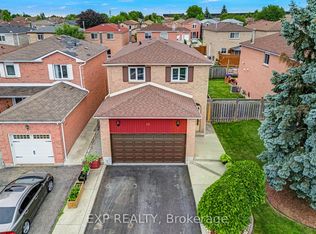
Rare Opportunity in the Heart of Brampton!Welcome to this exceptional 5-level semi-detached backsplit, a highly sought-after layout offering incredible versatility, space, and outstanding income potential. Whether you're an investor looking to maximize cash flow or a first-time home buyer seeking mortgage assistance through rental income, this property checks all the boxes.Featuring 4 spacious bedrooms on the upper levels and a brand new legal 2-bedroom basement apartment that has never been lived in, this home offers immediate income-generating potential. With 3 separate entrances already in place, there is also the possibility of creating a third self-contained unit, making this a unique opportunity for savvy buyers looking to unlock even greater value.The functional 5-level design provides an abundance of living space and privacy, making it ideal for multi-generational families, investors, or homeowners looking to live comfortably while generating rental income. The property also offers parking for 4 vehicles, a rare and valuable feature for tenants and homeowners alike.Perfectly situated directly across from a recreation centre and school, and just minutes to Highway 410, this central Brampton location provides unmatched convenience. Enjoy easy access to shopping, restaurants, transit, parks, places of worship, and all major amenities, many of which are within walking distance.Properties with this combination of size, flexibility, location, and income potential rarely come available. Whether you're looking to grow your investment portfolio or offset your mortgage with substantial rental income, this is an opportunity you won't want to miss.
Under contract
C$849,999
431 Archdekin Dr, Brampton, ON L6V 3G2
6beds
3baths
Single Family Residence
Built in ----
3,003 Square Feet Lot
$-- Zestimate®
C$--/sqft
C$-- HOA
What's special
- 20 days |
- 5 |
- 0 |
Zillow last checked:
Listing updated:
Listed by:
EXP REALTY
Source: TRREB,MLS®#: W13483976 Originating MLS®#: Toronto Regional Real Estate Board
Originating MLS®#: Toronto Regional Real Estate BoardFacts & features
Interior
Bedrooms & bathrooms
- Bedrooms: 6
- Bathrooms: 3
Kitchen
- Level: Main
- Dimensions: 5.9 x 3.1
Heating
- Forced Air, Gas
Cooling
- Central Air
Features
- In-Law Suite
- Flooring: Accessory Apartment
- Basement: Apartment,Separate Entrance
- Has fireplace: Yes
Interior area
- Living area range: 1500-2000 null
Property
Parking
- Total spaces: 4
- Parking features: Available, Private
- Has garage: Yes
Features
- Pool features: None
Lot
- Size: 3,003 Square Feet
Details
- Parcel number: 141440248
Construction
Type & style
- Home type: SingleFamily
- Property subtype: Single Family Residence
Materials
- Brick
- Foundation: Poured Concrete
- Roof: Asphalt Shingle
Utilities & green energy
- Sewer: Sewer
Community & HOA
Location
- Region: Brampton
Financial & listing details
- Annual tax amount: C$5,590
- Date on market: 6/24/2026
EXP REALTY
EXP REALTY
By pressing Contact Agent, you agree that the real estate professional identified above may call/text you about your search, which may involve use of automated means and pre-recorded/artificial voices. You don't need to consent as a condition of buying any property, goods, or services. Message/data rates may apply. You also agree to our Terms of Use. Zillow does not endorse any real estate professionals. We may share information about your recent and future site activity with your agent to help them understand what you're looking for in a home.
Price history
Price history is unavailable.
Public tax history
Tax history is unavailable.
Climate risks
Neighborhood: MADOC
Nearby schools
GreatSchools rating
No schools nearby
We couldn't find any schools near this home.
- C$--3 bd2 ba2k sqft13 Gilmore Dr, Brampton, ON L6V3K3Off Market
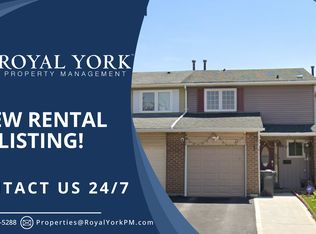
- C$749,8884 bd2 ba-- sqft26 Royal Salisbury Way, Brampton, ON L6V3J6For Sale
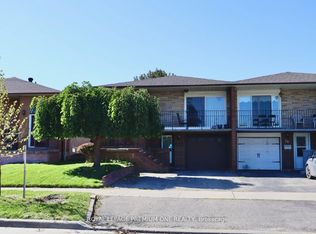
- C$889,0005 bd2 ba-- sqft28 Royal Salisbury Way, Brampton, ON L6V3J6For Sale
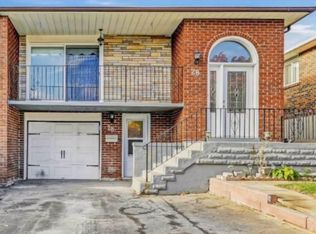
- C$660,0004 bd2 ba-- sqft61 Royal Salisbury Way, Brampton, ON L6V3J3For Sale

- C$949,9996 bd3 ba-- sqft42 Royal Salisbury Way, Brampton, ON L6V3J6For Sale
- C$3,1504 bd2 ba-- sqft4 Fallway Rd, Brampton, ON L6V3H2For Rent
- C$---- bd1 ba400 sqft9 Bruce Beer Dr #2, Brampton, ON L6V2W7Off Market
- C$--3 bd1 ba1k sqft9 Bruce Beer Dr #1, Brampton, ON L6V2W7Off Market
Similar homes
- C$849,0005 bd2 ba-- sqft30 Thorsby Ct, Brampton, ON L6V 3T9For Sale
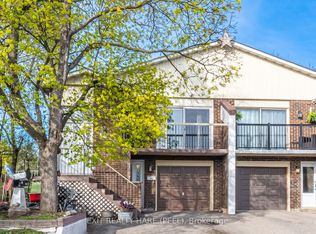 MLS ID #W13059196, EXIT REALTY HARE (PEEL). TRREB
 - C$899,0004 bd4 ba-- sqft45 Sandmere Ave, Brampton, ON L6Z 4A2For Sale
 MLS ID #W13479482, EXP REALTY. TRREB
 - C$949,9005 bd3 ba-- sqft3 Maple Ave, Brampton, ON L6V 1R7For Sale
 MLS ID #W13518100, RE/MAX EXPERTS. TRREB
 - C$998,0004 bd3 ba-- sqft4 Leatherhead Ct, Brampton, ON L6S 5E8For Sale
 MLS ID #W13462938, EXP REALTY. TRREB
 - C$849,0004 bd2 ba-- sqft7201 Sigsbee Dr, Mississauga, ON L4T 3L6For SaleMLS ID #W13547448, EXP REALTY. TRREB
- C$929,9993 bd3 ba-- sqft55 Loftsmoor Dr, Brampton, ON L6R 3R3For SaleMLS ID #W13543182, INTERCITY REALTY INC.. TRREB
- C$759,0004 bd2 ba-- sqft88 English St, Brampton, ON L6X 2P6For SaleMLS ID #W13228504, EXP REALTY. TRREB
- C$725,0004 bd3 ba-- sqft28 Kingswood Dr, Brampton, ON L6V 2T6For SaleMLS ID #W13459264, RE/MAX REALTY SERVICES INC.. TRREB
- C$899,0005 bd4 ba-- sqft9 Ridgefield Ct, Brampton, ON L6P 1B5For SaleMLS ID #W13233226, RE/MAX OPTIMUM REALTY. TRREB
- C$648,0005 bd3 ba-- sqft33 Earlsdale Cres, Brampton, ON L6T 3A7For SaleMLS ID #W13436908, EXP REALTY. TRREB
- C$999,9995 bd4 ba-- sqft81 Farthingale Cres, Brampton, ON L7A 1W7For SaleMLS ID #W13215354, EXP REALTY. TRREB
- C$779,9003 bd3 ba-- sqft53 Sweetwood Cir, Brampton, ON L7A 2X7For SaleMLS ID #W13006352, EXP REALTY. TRREB
- C$969,0004 bd4 ba-- sqft14 Timberlane Dr, Brampton, ON L6Y 3Y3For SaleMLS ID #W13502014, iCloud Realty Ltd.. TRREB
- C$779,9003 bd3 ba-- sqft37 Totten Dr, Brampton, ON L6R 0P5For SaleMLS ID #W13501890, EXP REALTY. TRREB
- C$699,9004 bd4 ba-- sqft82 Michigan Ave, Brampton, ON L6Y 4P1For SaleMLS ID #W13539240, LPT REALTY. TRREB
- C$699,0003 bd3 ba-- sqft10 Harold St, Brampton, ON L6Y 1C7For SaleMLS ID #W13159536, EXP REALTY. TRREB
- C$759,0004 bd4 ba-- sqft38 Miami Grv, Brampton, ON L6Z 0H7For SaleMLS ID #W13156364, EXP REALTY. TRREB
- C$1,099,9986 bd4 ba-- sqft48 Howell St, Brampton, ON L6Y 3H8For SaleMLS ID #W13501508, EXP REALTY. TRREB
- C$649,0004 bd2 ba-- sqft95 Huntingwood Cres, Brampton, ON L6S 1S5For SaleMLS ID #W13440784, LPT REALTY. TRREB
- C$849,9004 bd3 ba-- sqft14 Lotus St, Brampton, ON L6P 3E1For SaleMLS ID #W13479444, RE/MAX EXPERTS. TRREB
