Welcome to this immaculate and beautifully upgraded 3+1 bedroom, 3-bath semi-detached residence showcasing exceptional pride of ownership and luxurious finishes throughout. Freshly painted and thoughtfully updated with elegant pot lights, driveway sealing, and premium hardwood flooring throughout the home, this move-in-ready gem offers the perfect blend of style, comfort, and functionality. The gourmet kitchen is designed to impress with granite countertops, stainless steel appliances, and a modern layout ideal for everyday living and entertaining. The upper level features 3 spacious bedrooms and 2 well-appointed washrooms, including a bright and inviting primary retreat. The finished basement with a separate entrance offers excellent income potential or the perfect space for extended family living, featuring an additional bedroom and private living area. Step outside to enjoy the beautifully maintained front and backyard, perfect for relaxing or entertaining guests. Located in a highly desirable family-friendly neighbourhood, this stunning home is truly turnkey and a must-see for buyers seeking quality craftsmanship and luxury living. Offering a bright and functional layout filled with natural sunlight, this exceptional home is perfect for growing families, first-time buyers, or savvy investors alike. The spacious living and dining areas create an inviting atmosphere ideal for hosting gatherings, while the private backyard oasis provides the perfect setting for summer barbecues and outdoor enjoyment. Conveniently located close to schools, parks, shopping, transit, highways, and all essential amenities, this remarkable property delivers both luxury and everyday convenience in one outstanding package.
Under contract
C$725,000
28 Kingswood Dr, Brampton, ON L6V 2T6
4beds
3baths
Single Family Residence
Built in ----
3,000 Square Feet Lot
$-- Zestimate®
C$--/sqft
C$-- HOA
What's special
- 40 days |
- 15 |
- 0 |
Zillow last checked:
Listing updated:
Listed by:
RE/MAX REALTY SERVICES INC.
Source: TRREB,MLS®#: W13459264 Originating MLS®#: Toronto Regional Real Estate Board
Originating MLS®#: Toronto Regional Real Estate BoardFacts & features
Interior
Bedrooms & bathrooms
- Bedrooms: 4
- Bathrooms: 3
Heating
- Forced Air, Gas
Cooling
- Central Air
Features
- Other
- Basement: Finished,Separate Entrance
- Has fireplace: No
Interior area
- Living area range: 1100-1500 null
Video & virtual tour
Property
Parking
- Total spaces: 3
- Parking features: Garage
- Has garage: Yes
Features
- Pool features: None
Lot
- Size: 3,000 Square Feet
Details
- Parcel number: 141330376
Construction
Type & style
- Home type: SingleFamily
- Property subtype: Single Family Residence
Materials
- Aluminum Siding, Brick
- Foundation: Other
- Roof: Asphalt Shingle
Utilities & green energy
- Sewer: Sewer
Community & HOA
Location
- Region: Brampton
Financial & listing details
- Annual tax amount: C$4,658
- Date on market: 6/17/2026
RE/MAX REALTY SERVICES INC.
RE/MAX REALTY SERVICES INC.
By pressing Contact Agent, you agree that the real estate professional identified above may call/text you about your search, which may involve use of automated means and pre-recorded/artificial voices. You don't need to consent as a condition of buying any property, goods, or services. Message/data rates may apply. You also agree to our Terms of Use. Zillow does not endorse any real estate professionals. We may share information about your recent and future site activity with your agent to help them understand what you're looking for in a home.
Price history
Price history is unavailable.
Public tax history
Tax history is unavailable.
Climate risks
Neighborhood: Brampton North
Nearby schools
GreatSchools rating
No schools nearby
We couldn't find any schools near this home.
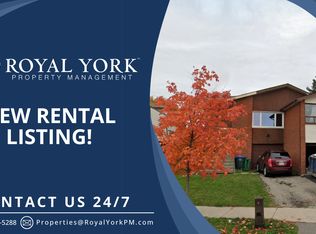
- C$--3 bd1 ba1.3k sqft11 Horne Dr #1, Brampton, ON L6V2V1Off Market
- C$--3 bd2 ba1.1k sqft11 Horne Dr #2, Brampton, ON L6V2V1Off Market
- C$879,8006 bd3 ba-- sqft13 Linkdale Rd, Brampton, ON L6V3A1For Sale

- C$--2 bd1 ba600 sqft60 Kingswood Dr #2, Brampton, ON L6V2W3Off Market
- C$--3 bd1 ba2.1k sqft68 Kingswood Dr #1, Brampton, ON L6V2W3Off Market
- C$849,9997 bd4 ba-- sqft113 Kingswood Dr N, Brampton, ON L6V2X5For Sale
- C$--1 bd1 ba600 sqft23 Merton Rd, Brampton, ON L6V2V5Off Market
- C$3,5004 bd4 ba-- sqft73 Greene Dr, Brampton, ON L6V2P2For Rent
Similar homes
- C$724,0004 bd2 ba-- sqft36 Belmont Dr, Brampton, ON L6T 2K3For Sale
 MLS ID #W13575794, RE/MAX GOLD REALTY INC.. TRREB
 - C$849,9005 bd3 ba-- sqft105 Skegby Rd, Brampton, ON L6V 2T8For Sale
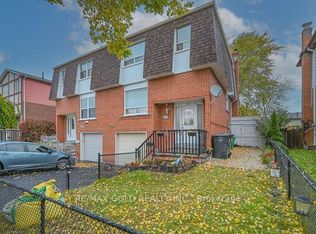 MLS ID #W13411976, RE/MAX GOLD REALTY INC.. TRREB
 - C$709,0003 bd2 ba-- sqft129 Folkstone Cres, Brampton, ON L6T 3M6For Sale
 MLS ID #W13601528, RE/MAX GOLD REALTY INC.. TRREB
 - C$869,9004 bd2 ba-- sqft128 Martindale Cres, Brampton, ON L6X 2V1For Sale
 MLS ID #W13602566, RE/MAX GOLD REALTY INC.. TRREB
 - C$699,9003 bd2 ba-- sqft85 Eldomar Ave, Brampton, ON L6W 1P9For SaleMLS ID #W13574198, RE/MAX REALTY SERVICES INC.. TRREB
- C$849,9005 bd4 ba-- sqft74 Fletchers Creek Blvd, Brampton, ON L6X 4T1For SaleMLS ID #W13608668, RE/MAX GOLD REALTY INC.. TRREB
- C$879,8006 bd3 ba-- sqft13 Linkdale Rd, Brampton, ON L6V 3A1For SaleMLS ID #W13146358, RE/MAX REALTY SERVICES INC.. TRREB
- C$749,0004 bd2 ba-- sqft17 Duke Rd, Brampton, ON L6T 3J9For SaleMLS ID #W13494114, RE/MAX GOLD REALTY INC.. TRREB
- C$799,9004 bd3 ba-- sqft68 Elgin Dr, Brampton, ON L6Y 1A8For SaleMLS ID #W13493094, RE/MAX REALTY SERVICES INC.. TRREB
- C$890,0004 bd2 ba-- sqft384 Centre St N, Brampton, ON L6V 3L6For SaleMLS ID #W13230784, CENTURY 21 PRESIDENT REALTY INC.. TRREB
- C$865,0005 bd4 ba-- sqft10 Banting Cres, Brampton, ON L6Y 2L8For SaleMLS ID #W13610050, RIGHT AT HOME REALTY EXCELLENCE. TRREB
- C$749,1006 bd4 ba-- sqft23 Dafoe Cres, Brampton, ON L6Y 2L1For SaleMLS ID #W13503530, RE/MAX REALTY SERVICES INC.. TRREB
- C$779,0004 bd4 ba-- sqft81 Roadmaster Ln, Brampton, ON L7A 3A8For SaleMLS ID #W13520916, RE/MAX REALTY SERVICES INC.. TRREB
- C$698,0003 bd3 ba-- sqft93 Ural Cir, Brampton, ON L6R 1H2For SaleMLS ID #W13601040, RE/MAX REAL ESTATE CENTRE INC.. TRREB
- C$697,9995 bd3 ba-- sqft18 Gold Pine Ct, Brampton, ON L6S 2K6For SaleMLS ID #W13498964, RE/MAX REALTY SERVICES INC.. TRREB
- C$759,9003 bd2 ba-- sqft14 Brighton Pl, Brampton, ON L6Z 1G4For SaleMLS ID #W13060598, RE/MAX REALTY SERVICES INC.. TRREB
- C$869,9004 bd4 ba-- sqft18 McGraw Ave, Brampton, ON L6X 3M4For SaleMLS ID #W13535050, RE/MAX GOLD REALTY INC.. TRREB
- C$769,9003 bd2 ba-- sqft15 Ferndale Cres, Brampton, ON L6W 1G1For SaleMLS ID #W13500684, RE/MAX REALTY SERVICES INC.. TRREB
- C$789,9004 bd4 ba-- sqft29 Lonestar Cres, Brampton, ON L7A 2H9For SaleMLS ID #W13431336, RE/MAX REALTY SERVICES INC.. TRREB
- C$829,9003 bd3 ba-- sqft38 Furrows End, Brampton, ON L6Z 4S5For SaleMLS ID #W13575440, RE/MAX REALTY SERVICES INC.. TRREB
