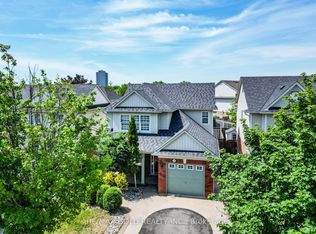
Attention Attention!!!! First Time Home Buyers & Investors. Legal Second Dwelling (4 Bedrooms, Living, Kitchen, and Two Full Bathrooms 2022) Large Semi 5 Level Back Split With W/O Bsmt. Ideal For Large Family, Investor or First Time Home Buyer Seeking Income. The property offers 3+3+1 bedrooms, 3.5 bathrooms, and 2 kitchens, with two separate living spaces and three separate entrances, Walk out Basement, providing potential income. A lot of Upgrades done: New Garage Floor 2018, Front Stairs Plus Cemented Floor With Side Walk in Front the Second Dwelling 2018, Insulated Storage Room Built in Garage 2020, New Powder Bathroom Built Upper Floor 2020, Pot Lights Throughout the House 2024, New Gutters 2025, New Windows and Front Entrance Door2022 Upper Level, New Electric Panel 200 AMP 2021, Landscaping 2019, New Fencing all around 2023, New Heat Pump 2024, New Furnace on lease 2025, Attic Insulation 2024, Hot Water Tank 2018, New Washer and Dryer lower level 2025, New Kitchen & Appliances Upper Level 2018, Paint throughout the house December 2025. Large driveway 4 Parking + Garage, 2 Separate Units & 3 Entrances. Hardwood Upper Level, New Laminate In Bsmt. Located In North Brampton. Near Public IB Schools, Transit, Shopping Plaza and Hwy 410.
For sale
C$849,999
113 Kingswood Dr N, Brampton, ON L6V 2X5
7beds
4baths
Single Family Residence
Built in ----
3,359 Square Feet Lot
$-- Zestimate®
C$--/sqft
C$-- HOA
What's special
Two separate living spacesThree separate entrancesHardwood upper level
- 43 days |
- 4 |
- 0 |
Zillow last checked:
Listing updated:
Listed by:
RE/MAX WEST REALTY INC.
Source: TRREB,MLS®#: W13478214 Originating MLS®#: Toronto Regional Real Estate Board
Originating MLS®#: Toronto Regional Real Estate BoardFacts & features
Interior
Bedrooms & bathrooms
- Bedrooms: 7
- Bathrooms: 4
Primary bedroom
- Level: Upper
- Dimensions: 3.49 x 3.29
Bedroom
- Level: In Between
- Dimensions: 2.49 x 2.39
Bedroom
- Level: Lower
- Dimensions: 3.05 x 3.35
Bedroom
- Level: In Between
- Dimensions: 3.49 x 3.29
Bedroom
- Level: In Between
- Dimensions: 3.7 x 2.59
Bedroom 2
- Level: Upper
- Dimensions: 3.7 x 2.59
Bedroom 3
- Level: Upper
- Dimensions: 2.49 x 2.39
Bathroom
- Level: In Between
- Dimensions: 3.05 x 2.59
Bathroom
- Level: Upper
- Dimensions: 0 x 0
Bathroom
- Level: Lower
- Dimensions: 1.82 x 2.13
Bathroom
- Level: Main
- Dimensions: 0 x 0
Dining room
- Level: Main
- Dimensions: 3.29 x 2.7
Family room
- Level: Lower
- Dimensions: 3.66 x 3.05
Family room
- Level: Main
- Dimensions: 3.89 x 3.89
Kitchen
- Level: Main
- Dimensions: 3.29 x 3.2
Kitchen
- Level: In Between
- Dimensions: 4.39 x 2.99
Heating
- Forced Air, Gas
Cooling
- Central Air
Features
- Flooring: Carpet Free
- Basement: Separate Entrance,Walk-Out Access
- Has fireplace: No
Interior area
- Living area range: 1100-1500 null
Property
Parking
- Total spaces: 4
- Parking features: Private, Garage Door Opener
- Has garage: Yes
Features
- Patio & porch: Patio
- Pool features: None
- Has view: Yes
- View description: Clear
Lot
- Size: 3,359 Square Feet
- Features: Public Transit, School, Rectangular Lot
Details
- Additional structures: Storage
Construction
Type & style
- Home type: SingleFamily
- Property subtype: Single Family Residence
Materials
- Brick
- Foundation: Concrete
- Roof: Shingle
Utilities & green energy
- Sewer: Sewer
Community & HOA
Location
- Region: Brampton
Financial & listing details
- Annual tax amount: C$5,078
- Date on market: 6/23/2026
R
RE/MAX WEST REALTY INC.
By pressing Contact Agent, you agree that the real estate professional identified above may call/text you about your search, which may involve use of automated means and pre-recorded/artificial voices. You don't need to consent as a condition of buying any property, goods, or services. Message/data rates may apply. You also agree to our Terms of Use. Zillow does not endorse any real estate professionals. We may share information about your recent and future site activity with your agent to help them understand what you're looking for in a home.
Price history
Price history is unavailable.
Public tax history
Tax history is unavailable.
Climate risks
Neighborhood: Brampton North
Nearby schools
GreatSchools rating
No schools nearby
We couldn't find any schools near this home.
- C$--2 bd1 ba600 sqft60 Kingswood Dr #2, Brampton, ON L6V2W3Off Market
- C$--3 bd1 ba2.1k sqft68 Kingswood Dr #1, Brampton, ON L6V2W3Off Market
- C$3,5004 bd4 ba-- sqft73 Greene Dr, Brampton, ON L6V2P2For Rent

- C$684,9994 bd3 ba-- sqft37 Vodden Ct, Brampton, ON L6V2V7For Sale
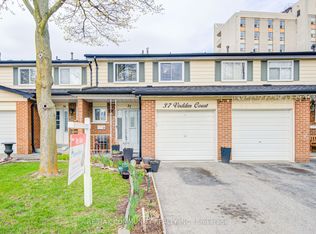
- C$--3 bd1 ba1.3k sqft40 Vodden Ct, Brampton, ON L6V2V7Off Market
- C$575,0003 bd2 ba-- sqft43 Vodden Ct #47, Brampton, ON L6V2V7For Sale
- C$--3 bd3 ba1.3k sqft46 Vodden Ct #44, Brampton, ON L6V2V7Off Market
- C$725,0004 bd3 ba-- sqft28 Kingswood Dr, Brampton, ON L6V2T6For Sale
Similar homes
- C$849,9005 bd3 ba-- sqft105 Skegby Rd, Brampton, ON L6V 2T8For Sale
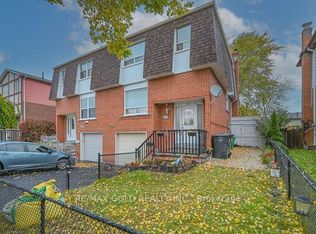 MLS ID #W13411976, RE/MAX GOLD REALTY INC.. TRREB
 - C$769,0004 bd3 ba-- sqft18 Ashford Ct, Brampton, ON L6V 2Z1For Sale
 MLS ID #W13427532, RE/MAX REALTY SPECIALISTS INC.. TRREB
 - C$759,9004 bd4 ba-- sqft29 Lonestar Cres, Brampton, ON L7A 2H9For Sale
 MLS ID #W13639946, RE/MAX REALTY SERVICES INC.. TRREB
 - C$849,9994 bd4 ba-- sqft34 Worthington Ave, Brampton, ON L7A 1M9For Sale
 MLS ID #W13610512, RE/MAX GOLD REALTY INC.. TRREB
 - C$869,9004 bd4 ba-- sqft18 McGraw Ave, Brampton, ON L6X 3M4For SaleMLS ID #W13535050, RE/MAX GOLD REALTY INC.. TRREB
- C$849,9004 bd3 ba-- sqft56 Mullis Cres, Brampton, ON L6Y 4T2For SaleMLS ID #W13518044, RE/MAX REALTY SERVICES INC.. TRREB
- C$1,049,9006 bd4 ba-- sqft193 Queen Mary Dr, Brampton, ON L7A 1Y3For SaleMLS ID #W13638920, RE/MAX REALTY SPECIALISTS INC.. TRREB
- C$799,0004 bd4 ba-- sqft61 Saintsbury Cres, Brampton, ON L6R 2V9For SaleMLS ID #W13621442, RE/MAX GOLD REALTY INC.. TRREB
- C$849,0004 bd4 ba-- sqft49 Hood Cres, Brampton, ON L6Y 4S7For SaleMLS ID #W13249970, RE/MAX IMPACT REALTY. TRREB
- C$750,0004 bd2 ba-- sqft4 Ecclestone Dr, Brampton, ON L6X 3L6For SaleMLS ID #W13620728, RE/MAX REAL ESTATE CENTRE INC.. TRREB
- C$799,0006 bd4 ba-- sqft3345 Monica Dr, Mississauga, ON L4T 3E6For SaleMLS ID #W13630434, RE/MAX GOLD REALTY INC.. TRREB
- C$649,9004 bd3 ba-- sqft16 Crawford Dr, Brampton, ON L6V 2C7For SaleMLS ID #W13584044, RE/MAX GOLD REALTY INC.. TRREB
- C$825,0004 bd4 ba-- sqft42 Trumpet Valley Blvd, Brampton, ON L7A 3N8For SaleMLS ID #W13583954, ROYAL LEPAGE CERTIFIED REALTY. TRREB
- C$899,9996 bd4 ba-- sqft26 Tumbleweed Trl, Brampton, ON L6Y 5A1For SaleMLS ID #W13451702, RE/MAX OPTIMUM REALTY. TRREB
- C$799,0004 bd3 ba-- sqft9 Weatherell Dr, Brampton, ON L7A 1Y7For SaleMLS ID #W13564420, CENTURY 21 GREEN REALTY INC.. TRREB
- C$899,9004 bd4 ba-- sqft171 Fernforest Dr, Brampton, ON L6R 1L7For SaleMLS ID #W13466712, RE/MAX GOLD REALTY INC.. TRREB
- C$799,9004 bd3 ba-- sqft68 Elgin Dr, Brampton, ON L6Y 1A8For SaleMLS ID #W13493094, RE/MAX REALTY SERVICES INC.. TRREB
- C$897,0005 bd4 ba-- sqft28 Stalbridge Ave, Brampton, ON L6Y 4H2For SaleMLS ID #W13589440, RE/MAX OPTIMUM REALTY. TRREB
- C$825,0004 bd3 ba-- sqft21 Saint Eugene St, Brampton, ON L6Y 0N5For SaleMLS ID #W13627748, RE/MAX OPTIMUM REALTY. TRREB
- C$799,9005 bd4 ba-- sqft18 Seedland Cres, Brampton, ON L6R 0Z6For SaleMLS ID #W13628406, RE/MAX REALTY SERVICES INC.. TRREB
