Absolute stunning 3 bedroom semi-detached home showcasing exceptional upgrades throughout! This beautifully maintained property features a legal 1-bedroom basement apartment (2022) W/Separate Entrance Thru Garage . Open Concept Living/Dining, Separate Family Rm & The home has been thoughtfully updated with a brand-new modern kitchen (2025) W/Stainless Steel Appliances, Quartz Counter & Backsplash , newly renovated washrooms (2026), brand-new closets (2026), and new pot lights throughout, creating a bright and contemporary living space. Additional upgrades include all windows and exterior doors replaced (2024), a new garage door opener, an extended driveway providing ample parking, and a freshly painted interior. Move-in ready and designed for modern living, this home is a perfect opportunity for families, first-time buyers, and investors alike. Minutes From Highway 410, Schools & All Amenities.
For sale
C$799,000
61 Saintsbury Cres, Brampton, ON L6R 2V9
4beds
4baths
Single Family Residence
Built in ----
2,363 Square Feet Lot
$-- Zestimate®
C$--/sqft
C$-- HOA
What's special
Newly renovated washroomsBrand-new closetsNew garage door openerFreshly painted interior
- 1 day |
- 17 |
- 0 |
Zillow last checked:
Listing updated:
Listed by:
RE/MAX GOLD REALTY INC.
Source: TRREB,MLS®#: W13621442 Originating MLS®#: Toronto Regional Real Estate Board
Originating MLS®#: Toronto Regional Real Estate BoardFacts & features
Interior
Bedrooms & bathrooms
- Bedrooms: 4
- Bathrooms: 4
Primary bedroom
- Description: Primary Bedroom
- Level: Second
- Area: 15.3 Square Meters
- Area source: Other
- Dimensions: 4.50 x 3.40
Bedroom
- Description: Bedroom
- Level: Basement
- Area: 20.88 Square Meters
- Area source: Other
- Dimensions: 4.57 x 4.57
Bedroom 2
- Description: Bedroom 2
- Level: Second
- Area: 9.3 Square Meters
- Area source: Other
- Dimensions: 3.05 x 3.05
Bedroom 3
- Description: Bedroom 3
- Level: Second
- Area: 9.15 Square Meters
- Area source: Other
- Dimensions: 3.05 x 3.00
Dining room
- Description: Dining Room
- Level: Ground
- Area: 23.18 Square Meters
- Area source: Other
- Dimensions: 6.10 x 3.80
Family room
- Description: Family Room
- Level: Ground
- Area: 12.99 Square Meters
- Area source: Other
- Dimensions: 4.26 x 3.05
Kitchen
- Description: Kitchen
- Level: Basement
- Area: 12.08 Square Meters
- Area source: Other
- Dimensions: 3.96 x 3.05
Kitchen
- Description: Kitchen
- Level: Ground
- Area: 13.13 Square Meters
- Area source: Other
- Dimensions: 3.50 x 3.75
Living room
- Description: Living Room
- Level: Basement
- Area: 19.51 Square Meters
- Area source: Other
- Dimensions: 4.27 x 4.57
Living room
- Description: Living Room
- Level: Ground
- Area: 23.18 Square Meters
- Area source: Other
- Dimensions: 6.10 x 3.80
Heating
- Forced Air, Gas
Cooling
- Central Air
Features
- Other
- Basement: Apartment,Separate Entrance
- Has fireplace: No
Interior area
- Living area range: 1500-2000 null
Video & virtual tour
Property
Parking
- Total spaces: 4
- Parking features: Mutual
- Has attached garage: Yes
Features
- Stories: 2
- Pool features: None
Lot
- Size: 2,363 Square Feet
Details
- Parcel number: 142241446
Construction
Type & style
- Home type: SingleFamily
- Property subtype: Single Family Residence
- Attached to another structure: Yes
Materials
- Brick
- Foundation: Concrete
- Roof: Asphalt Shingle
Utilities & green energy
- Sewer: Sewer
Community & HOA
Location
- Region: Brampton
Financial & listing details
- Annual tax amount: C$5,847
- Date on market: 7/30/2026
RE/MAX GOLD REALTY INC.
RE/MAX GOLD REALTY INC.
By pressing Contact Agent, you agree that the real estate professional identified above may call/text you about your search, which may involve use of automated means and pre-recorded/artificial voices. You don't need to consent as a condition of buying any property, goods, or services. Message/data rates may apply. You also agree to our Terms of Use. Zillow does not endorse any real estate professionals. We may share information about your recent and future site activity with your agent to help them understand what you're looking for in a home.
Price history
Price history is unavailable.
Public tax history
Tax history is unavailable.
Climate risks
Neighborhood: Sandringham
Nearby schools
GreatSchools rating
No schools nearby
We couldn't find any schools near this home.
- C$--4 bd4 ba-- sqft100 Octillo Blvd #L, Brampton, ON L6R2V6Off Market
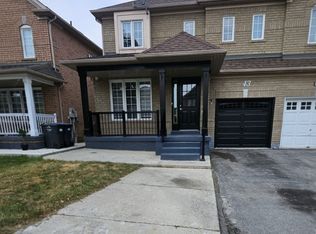
- C$2,9504 bd3 ba-- sqft43 Saintsbury Cres, Brampton, ON L6R2V9For Rent
- C$--2 bd1 ba600 sqft35 Starhill Cres #2, Brampton, ON L6R2W1Off Market
- C$--3 bd3 ba1.5k sqft48 Starhill Cres #1, Brampton, ON L6R2W1Off Market
- C$1,7502 bd1 ba-- sqft59 Mainard Cres #BASEMENT, Brampton, ON L6R2T8For Rent
- C$849,5003 bd3 ba-- sqft50 Gecko Ct, Brampton, ON L6R2P1For Sale
- C$3,8004 bd4 ba-- sqft78 Mainard Cres, Brampton, ON L6R2T8For Rent
- C$979,9004 bd3 ba-- sqft82 Mainard Cres, Brampton, ON L6R2T8For Sale
Similar homes
- C$849,9005 bd4 ba-- sqft125 Rainforest Dr, Brampton, ON L6R 1A3For Sale
 MLS ID #W13625828, CENTURY 21 PEOPLE`S CHOICE REALTY INC.. TRREB
 - C$849,5003 bd3 ba-- sqft50 Gecko Ct, Brampton, ON L6R 2P1For Sale
 MLS ID #W13619428, RE/MAX GOLD REALTY INC.. TRREB
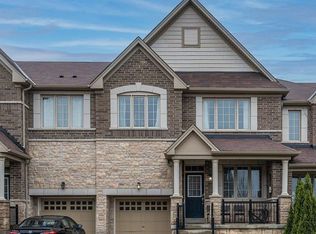
 - C$799,0004 bd3 ba-- sqft65 Villadowns Trl, Brampton, ON L6R 3Y8For Sale
 MLS ID #W13615008, RE/MAX GOLD REALTY INC.. TRREB
 - C$899,9994 bd3 ba-- sqft10 Checkerberry Cres, Brampton, ON L6R 2T2For Sale
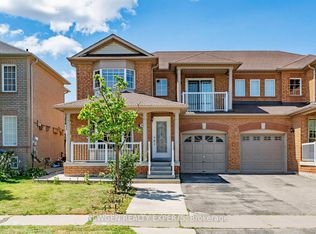 MLS ID #W13622208, NEWGEN REALTY EXPERTS. TRREB
 - C$749,9004 bd4 ba-- sqft33 Penguin Ln, Brampton, ON L6R 2A9For SaleMLS ID #W13605772, CENTURY 21 PEOPLE`S CHOICE REALTY INC.. TRREB
- C$874,9994 bd4 ba-- sqft277 Morningmist St, Brampton, ON L6R 2B9For SaleMLS ID #W13595212, KING REALTY INC.. TRREB
- C$799,9995 bd4 ba-- sqft50 Dewridge Ct, Brampton, ON L6R 3C1For SaleMLS ID #W13529438, ROYAL STAR REALTY INC.. TRREB
- C$799,9004 bd4 ba-- sqft94 Earth Star Trl, Brampton, ON L6R 2N7For SaleMLS ID #W13421262, ALLIED INTERNATIONAL REALTY CANADA INC.. TRREB
- C$869,9005 bd4 ba-- sqft64 Dolphin Song Cres, Brampton, ON L6R 2A7For SaleMLS ID #W13603126, RE/MAX REALTY SPECIALISTS INC.. TRREB
- C$829,0004 bd4 ba-- sqft22 Blue Whale Blvd, Brampton, ON L6R 2M2For SaleMLS ID #W13175250, RE/MAX GOLD REALTY INC.. TRREB
- C$699,0003 bd3 ba-- sqft98 Sahara Trl, Brampton, ON L6R 1P4For SaleMLS ID #W13617438, RE/MAX GOLD REALTY INC.. TRREB
- C$850,0006 bd3 ba-- sqft95 Bunchberry Way, Brampton, ON L6R 2E8For SaleMLS ID #W13584506, RE/MAX EXCEL REALTY LTD.. TRREB
- C$749,9004 bd3 ba-- sqft21 Penguin Ln, Brampton, ON L6R 2C1For SaleMLS ID #W13464478, RE/MAX HALLMARK REALTY LTD.. TRREB
- C$869,0004 bd4 ba-- sqft54 Sahara Trl, Brampton, ON L6R 1P3For SaleMLS ID #W13471070, NEWGEN REALTY EXPERTS. TRREB
- C$879,0004 bd4 ba-- sqft30 Pendulum Cir, Brampton, ON L6R 3N6For SaleMLS ID #W13595340, RE/MAX REALTY SPECIALISTS INC.. TRREB
- C$1,180,0004 bd4 ba-- sqft8 Zelda Rd, Brampton, ON L6R 3V9For SaleMLS ID #W13627584, RE/MAX MILLENNIUM REAL ESTATE. TRREB
- C$775,0003 bd3 ba-- sqft23 Arabia Gate, Brampton, ON L6R 2N9For SaleMLS ID #W13446144, RE/MAX ABOUTOWNE REALTY CORP.. TRREB
- C$1,099,0006 bd5 ba-- sqft9 Gamson Cres, Brampton, ON L6R 0V7For SaleMLS ID #W13621190, HOMELIFE/MIRACLE REALTY LTD. TRREB
- C$979,9004 bd3 ba-- sqft82 Mainard Cres, Brampton, ON L6R 2T8For SaleMLS ID #W13154258, RE/MAX REALTY SERVICES INC.. TRREB
- C$799,0003 bd3 ba-- sqft6 Amarillo Rd #45, Brampton, ON L6R 4A5For SaleMLS ID #W12976276, SOTHEBY'S INTERNATIONAL REALTY CANADA. TRREB
