!!Excellent Location!! ** A Must See House** Welcome to the perfect starter home in the sought-after Springdale district! This immaculate Freehold Townhouse offers the ideal blend of comfort and convenience for first-time buyers and small families. Boasting tons of natural sunlight, All Brick, Bright & Well-Maintained In High Demand Area With 3 Bedrooms, 3 Washrooms , More Spacious Than a Semi.1776 Sq Ft MPAC * BIG FAMILY ROOM ON THE GARAGE WITH FIRE PLACE* EASILY CONVERTED INTO 4TH BEDROOM , And A separate living room, family room, and formal dining room-perfect for both everyday living and entertaining., Close To All Amenities Hwy 410,Transit, And Plazas, Schools, Parks And Brampton Soccer Centre, ***** Don't Miss This Amazing Opportunity***** Watch virtual Tour.
For sale
C$699,000
98 Sahara Trl, Brampton, ON L6R 1P4
3beds
3baths
Townhouse
Built in ----
2,719 Square Feet Lot
$-- Zestimate®
C$--/sqft
C$-- HOA
What's special
Tons of natural sunlightAll brickBright and well-maintainedFamily room
- 27 days |
- 13 |
- 0 |
Zillow last checked:
Listing updated:
Listed by:
RE/MAX GOLD REALTY INC.
Source: TRREB,MLS®#: W13617438 Originating MLS®#: Toronto Regional Real Estate Board
Originating MLS®#: Toronto Regional Real Estate BoardFacts & features
Interior
Bedrooms & bathrooms
- Bedrooms: 3
- Bathrooms: 3
Heating
- Forced Air, Gas
Cooling
- Central Air
Features
- Central Vacuum
- Basement: Unfinished
- Has fireplace: Yes
- Fireplace features: Natural Gas
Interior area
- Living area range: 1500-2000 null
Video & virtual tour
Property
Parking
- Total spaces: 5
- Parking features: Private Double
- Has garage: Yes
Features
- Stories: 2
- Pool features: None
Lot
- Size: 2,719 Square Feet
Details
- Parcel number: 142240337
Construction
Type & style
- Home type: Townhouse
- Property subtype: Townhouse
Materials
- Brick
- Foundation: Concrete
- Roof: Shingle
Utilities & green energy
- Sewer: Sewer
Community & HOA
Location
- Region: Brampton
Financial & listing details
- Annual tax amount: C$5,103
- Date on market: 7/29/2026
Price history
Price history is unavailable.
Public tax history
Tax history is unavailable.
Climate risks
Neighborhood: Sandringham
Nearby schools
GreatSchools rating
No schools nearby
We couldn't find any schools near this home.
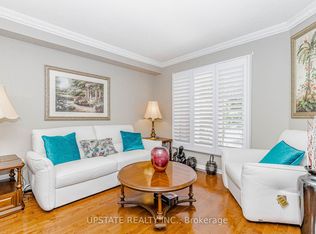
- C$769,9003 bd3 ba-- sqft9 Palmolive St, Brampton, ON L6R1P4For Sale
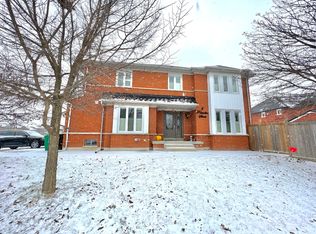
- C$--4 bd4 ba2k sqft2 Palmolive St #2, Brampton, ON L6R1P4Off Market
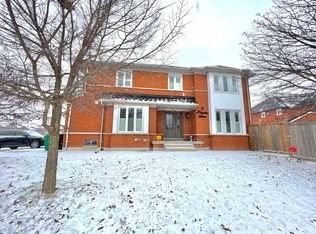
- C$--4 bd4 ba2k sqft2 Palmolive St, Brampton, ON L6R1P4Off Market
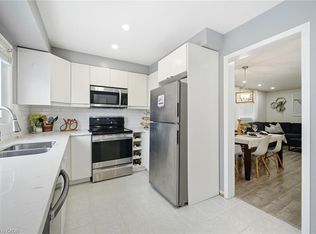
- C$790,0003 bd4 ba1.6k sqft21 Palmolive St, Brampton, ON L6R1P5Sold
- C$3,2003 bd4 ba-- sqft72 Sahara Trl, Brampton, ON L6R1P4For Rent
- C$3,7004 bd3 ba-- sqft17 Rattlesnake Rd, Brampton, ON L6R1P8For Rent
- C$749,9004 bd4 ba-- sqft3 Desert Sand Dr, Brampton, ON L6R1P9For Sale
- C$774,9903 bd3 ba-- sqft72 Desert Sand Dr, Brampton, ON L6R1V6For Sale
Similar homes
- C$670,0003 bd3 ba-- sqft23 Rain Lily Ln, Brampton, ON L6R 1S4For Sale
 MLS ID #W13604002, RE/MAX GOLD REALTY INC.. TRREB
 - C$709,0003 bd3 ba-- sqft31 Larkspur Rd, Brampton, ON L6R 1W8For Sale
 MLS ID #W13633494, HOMELIFE/MIRACLE REALTY LTD. TRREB
 - C$599,9003 bd3 ba-- sqft52 Wickstead Ct, Brampton, ON L6R 1N8For Sale
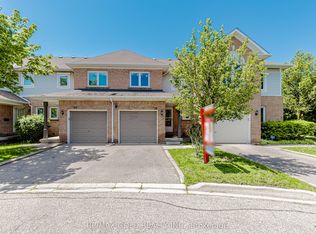 MLS ID #W13627284, RE/MAX GOLD REALTY INC.. TRREB
 - C$789,9004 bd4 ba-- sqft92 Dandelion Rd, Brampton, ON L6R 1Y1For Sale
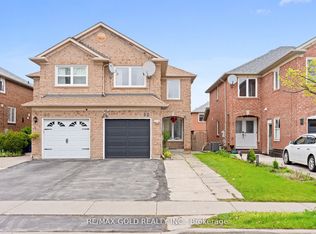 MLS ID #W13697280, RE/MAX GOLD REALTY INC.. TRREB
 - C$699,0003 bd2 ba-- sqft6 Lauderdale Rd, Brampton, ON L6V 2B7For SaleMLS ID #W13686214, RE/MAX REALTY SERVICES INC.. TRREB
- C$661,5004 bd3 ba-- sqft24 Primrose Cres, Brampton, ON L6Z 1E2For SaleMLS ID #W13505026, RE/MAX WEST REALTY INC.. TRREB
- C$699,9004 bd3 ba-- sqft70 Sweetwood Cir, Brampton, ON L7A 2X7For SaleMLS ID #W13455272, RE/MAX GOLD REALTY INC.. TRREB
- C$699,0005 bd2 ba-- sqft15 Jackman Dr, Brampton, ON L6S 2L7For SaleMLS ID #W13624694, RE/MAX GOLD REALTY INC.. TRREB
- C$829,9003 bd4 ba-- sqft25 Malcolm Cres, Brampton, ON L6S 3C7For SaleMLS ID #W13698480, RE/MAX REALTY SERVICES INC.. TRREB
- C$748,8003 bd2 ba-- sqft2 Lindridge Ave, Brampton, ON L6S 3W9For SaleMLS ID #W13652580, RE/MAX REALTY SERVICES INC.. TRREB
- C$599,0004 bd2 ba-- sqft13 Gold Pine Ct, Brampton, ON L6S 2K6For SaleMLS ID #W13596812, RE/MAX GOLD REALTY INC.. TRREB
- C$569,0003 bd2 ba-- sqft125 Ashton Cres #125, Brampton, ON L6S 3J9For SaleMLS ID #W13468230, RE/MAX REALTY SERVICES INC.. TRREB
- C$739,9003 bd2 ba-- sqft6 Glenridge Rd, Brampton, ON L6S 1N3For SaleMLS ID #W13434842, RE/MAX REALTY SERVICES INC.. TRREB
- C$794,9994 bd4 ba-- sqft9 Arcola St, Brampton, ON L6P 4N6For SaleMLS ID #W13609434, RE/MAX GOLD REALTY INC.. TRREB
- C$718,0004 bd2 ba-- sqft60 Chipwood Cres, Brampton, ON L6V 2E5For SaleMLS ID #W13559684, EXECUTIVE REAL ESTATE SERVICES LTD.. TRREB
- C$729,0005 bd4 ba-- sqft98 Albright Rd, Brampton, ON L6X 5E6For SaleMLS ID #W13415858, RE/MAX GOLD REALTY INC.. TRREB
- C$799,0004 bd4 ba-- sqft8583 Financial Dr, Brampton, ON L6Y 6C4For SaleMLS ID #W13699940, RE/MAX OPTIMUM REALTY. TRREB
- C$799,0004 bd3 ba-- sqft12 McCleave Cres, Brampton, ON L6Y 4Z6For SaleMLS ID #W13635876, RE/MAX GOLD REALTY INC.. TRREB
- C$729,9003 bd2 ba-- sqft15 Ferndale Cres, Brampton, ON L6W 1G1For SaleMLS ID #W13633644, RE/MAX REALTY SERVICES INC.. TRREB
- C$799,0004 bd3 ba-- sqft42 McCleave Cres, Brampton, ON L6Y 4Z5For SaleMLS ID #W13650498, NEWGEN REALTY EXPERTS. TRREB
