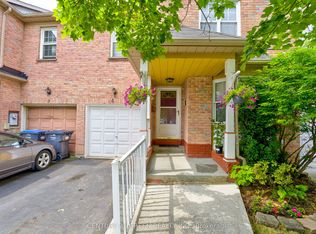
First time on the market! This beautifully maintained, original-owner freehold townhouse sits on a quiet, family-friendly street in Brampton's desirable Sandringham-Wellington neighborhood, this home combines exceptional care with an unbeatable location. Situated on an impressive 24.6 x 103.4-foot lot, this property offers rare outdoor space for a townhouse. The home features a carpet-free layout throughout all principal rooms and bedrooms for easy maintenance. The functional two-storey layout includes 3 spacious bedrooms, 2.5 bathrooms, and 3 walk-in closets, offering abundant storage and comfortable living spaces. The Premium Eco-Friendly bamboo hardwood flooring flows seamlessly throughout the main living areas, all bedrooms, and walk-in closets. Impeccably cared for and move-in ready, this home showcases timeless character while giving you the flexibility to add your personal style. The deep, fully fenced lot creates a private outdoor oasis featuring mature Japanese maple trees, a tranquil garden pond, a custom-built wooden shed, and a spacious patio perfect for entertaining. The exterior is completed by a covered front porch, a freshly painted front deck, and a professionally sealed driveway. Superbly located, you can walk to top-rated schools, parks, shopping, transit, and places of worship. With quick access to major highways and GO stations, 72 Desert Sand Drive is the perfect place to settle down and call home.
For sale
C$758,800
72 Desert Sand Dr, Brampton, ON L6R 1V6
3beds
3baths
Townhouse
Built in ----
2,546 Square Feet Lot
$-- Zestimate®
C$--/sqft
C$-- HOA
What's special
Comfortable living spacesBamboo hardwood flooringFully fenced landscaped backyardPrivate settingMature japanese maple treesGarden pondCustom-built wooden shed
- 93 days
- 6
- 0
Zillow last checked:
Listing updated:
Listed by:
PROPERTY.CA INC.
Source: TRREB,MLS®#: W13580614 Originating MLS®#: Toronto Regional Real Estate Board
Originating MLS®#: Toronto Regional Real Estate BoardFacts & features
Interior
Bedrooms & bathrooms
- Bedrooms: 3
- Bathrooms: 3
Heating
- Forced Air, Gas
Cooling
- Central Air
Appliances
- Included: Water Heater
Features
- Water Meter
- Flooring: Carpet Free
- Basement: Partially Finished
- Has fireplace: No
Interior area
- Living area range: 1100-1500 null
Property
Parking
- Total spaces: 3
- Parking features: Private
- Has garage: Yes
Features
- Stories: 2
- Pool features: None
Lot
- Size: 2,546 Square Feet
- Features: Fenced Yard, Hospital, Lake/Pond, Library, Park, Place Of Worship
Details
- Additional structures: Fence - Full, Garden Shed
- Parcel number: 142240034
Construction
Type & style
- Home type: Townhouse
- Property subtype: Townhouse
Materials
- Brick
- Foundation: Concrete
- Roof: Shingle
Utilities & green energy
- Sewer: Other
Community & HOA
Community
- Security: Alarm System, Carbon Monoxide Detector(s), Security System, Smoke Detector(s)
Location
- Region: Brampton
Financial & listing details
- Annual tax amount: C$4,683
- Date on market: 7/18/2026
Price history
Price history is unavailable.
Public tax history
Tax history is unavailable.
Climate risks
Neighborhood: Sandringham
Nearby schools
GreatSchools rating
No schools nearby
We couldn't find any schools near this home.


Similar homes
- C$749,0003 bd4 ba-- sqft7360 Zinnia Pl Townhouses, Mississauga, ON L5W 2A1For Sale
 MLS ID #W14086088, REAL BROKER ONTARIO LTD.. TRREB
 - C$774,0003 bd2 ba-- sqft32 Winterfold Dr, Brampton, ON L6V 3T2For Sale
 MLS ID #W13611962, RE/MAX REALTY SERVICES INC.. TRREB
 - C$779,0005 bd3 ba-- sqft54 Niagara Pl, Brampton, ON L6S 4Y8For Sale
 MLS ID #W13757310, RIGHT AT HOME REALTY INC.. TRREB
 - C$549,9904 bd3 ba-- sqft45 Lincoln Ct, Brampton, ON L6T 3Z2For Sale
 MLS ID #W14094276, HOMELIFE/MIRACLE REALTY LTD. TRREB
