Skip main navigation
For sale
  • C$869,999

    10 Checkerberry Cres, Brampton, ON L6R 2T2

    4beds
    3baths
    Single Family Residence
    Built in ----
    2,678 Square Feet Lot
    $-- Zestimate®
    C$--/sqft
    C$-- HOA

    What's special

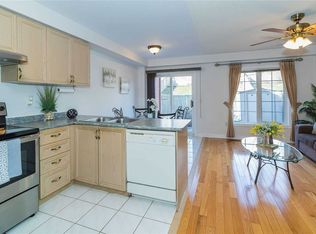
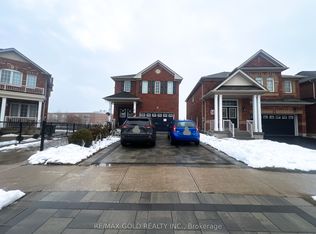
    Seeing is Believing. Very Well Maintained, Bright and Spacious Semi in One of the Best Neighbourhoods of Brampton. Quite Big Size for a Semi. Plenty of Natural Light. No carpet. Separate Living and Family Room. Updated and Big Kitchen with Quartz Countertops and Multiple Cabinets. Entry from Garage into the House. Huge Master Bedroom with Big En-suite Washroom and Walk-In Closet. Other Two Big Sized Bedrooms and Walk out to Balcony. Updated Washrooms with Quartz Countertops. Finished Basement. Extended Driveway - can park total 4 cars including the Garage. Walking Distance to 3 Schools, Trintiy Mall, Mosque and Gurudwara. Easy Access to 410 via Sandalwood and Bovaird.
    3 days
    |
    6
    |
    0
    |

    Zillow last checked:

    Listing updated:

    Listed by:

    NEWGEN REALTY EXPERTS

    Source: TRREB,MLS®#: W13672600MLS LogoOriginating MLS®#: Toronto Regional Real Estate Board

      Facts & features

      Interior

      Bedrooms & bathrooms
      • Bedrooms: 4
      • Bathrooms: 3
      Heating
      • Forced Air, Gas
      Cooling
      • Central Air
      Appliances
      • Included: Water Softener
      Features
      • Other
      • Flooring: Carpet Free
      • Basement: Finished
      • Has fireplace: No
      Interior area
      • Living area range: 1500-2000 null
      Video & virtual tour

      Property

      Parking
      • Total spaces: 4
      • Parking features: Private, Garage Door Opener
      • Has garage: Yes
      Features
      • Stories: 2
      • Pool features: None
      • Has view: Yes
      • View description: City
      Lot
      • Size: 2,678 Square Feet
      • Features: Place Of Worship, Park, School, Public Transit, Library, School Bus Route
      Details
      • Parcel number: 142261932

      Construction

      Type & style
      • Home type: SingleFamily
      • Property subtype: Single Family Residence
      Materials
      • Brick
      • Foundation: Concrete
      • Roof: Asphalt Shingle

      Utilities & green energy

      • Sewer: Sewer

      Community & HOA

      Community
      • Security: Smoke Detector(s)
      Location
      • Region: Brampton

      Financial & listing details

      • Annual tax amount: C$6,154
      • Date on market: 8/13/2026

        Price history

        Price history is unavailable.

        Public tax history

        Tax history is unavailable.

        Climate risks

        Neighborhood: Sandringham

        Getting around

        70 / 100
        Somewhat Walkable
        70 / 100
        Very Bikeable

        Nearby schools

        GreatSchools rating

        No schools nearby

        We couldn't find any schools near this home.

        Similar homes