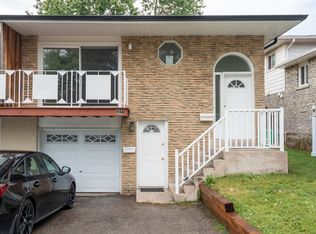
Amazing *Well Maintained* 3 Bedroom, 4 Bath, Semi-Detached House With Covered Balcony, Finished Basement, Ideally Located On A Quiet Residential, Street-Kids Safe, Hardwood Floor In Living, Dining & All Rooms. Close To Shopping, School And Hospital. Basement Finished With Separate Entrance, W/4 Pc Bath, Kitchen, Lots Of Pot Lights.
For sale
C$829,995
50 Dewridge Ct, Brampton, ON L6R 3C1
5beds
4baths
Single Family Residence
Built in ----
2,373 Square Feet Lot
$-- Zestimate®
C$--/sqft
C$-- HOA
What's special
Covered balconyFinished basementLots of pot lights
- 49 days |
- 16 |
- 0 |
Zillow last checked:
Listing updated:
Listed by:
ROYAL STAR REALTY INC.
Source: TRREB,MLS®#: W13529438 Originating MLS®#: Toronto Regional Real Estate Board
Originating MLS®#: Toronto Regional Real Estate BoardFacts & features
Interior
Bedrooms & bathrooms
- Bedrooms: 5
- Bathrooms: 4
Primary bedroom
- Level: Second
- Dimensions: 5.94 x 3.9
Bedroom 2
- Level: Second
- Dimensions: 3.35 x 2.64
Bedroom 3
- Level: Second
- Dimensions: 3.35 x 2.44
Dining room
- Level: Main
- Dimensions: 5.19 x 4.35
Kitchen
- Level: Main
- Dimensions: 5.33 x 3.51
Living room
- Level: Main
- Dimensions: 5.19 x 4.35
Heating
- Forced Air, Gas
Cooling
- Central Air
Features
- None
- Basement: Separate Entrance,Finished
- Has fireplace: No
Interior area
- Living area range: 1100-1500 null
Property
Parking
- Total spaces: 3
- Parking features: Available
- Has garage: Yes
Accessibility
- Accessibility features: None
Features
- Stories: 2
- Patio & porch: Patio
- Pool features: None
- Has view: Yes
- View description: Clear
- Waterfront features: None
Lot
- Size: 2,373 Square Feet
- Features: Hospital, Library, Park, Place Of Worship, Public Transit, School
Details
- Parcel number: 142241976
Construction
Type & style
- Home type: SingleFamily
- Property subtype: Single Family Residence
Materials
- Brick, Concrete Poured
- Foundation: Concrete
- Roof: Shingle
Utilities & green energy
- Sewer: Sewer
- Water: None
Community & HOA
Community
- Security: Smoke Detector(s)
Location
- Region: Brampton
Financial & listing details
- Annual tax amount: C$5,643
- Date on market: 7/6/2026
Price history
Price history is unavailable.
Public tax history
Tax history is unavailable.
Climate risks
Neighborhood: Sandringham
Nearby schools
GreatSchools rating
No schools nearby
We couldn't find any schools near this home.
- C$820,0004 bd2 ba1.4k sqft78 Dewridge Ct, Brampton, ON L6R3C1Sold
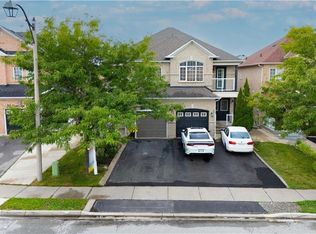
- C$749,9004 bd4 ba-- sqft3 Desert Sand Dr, Brampton, ON L6R1P9For Sale
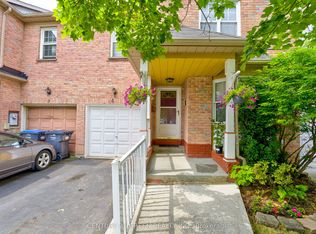
- C$3,7004 bd3 ba-- sqft17 Rattlesnake Rd, Brampton, ON L6R1P8For Rent
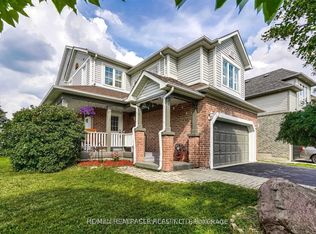
- C$3,8504 bd4 ba-- sqft3 Coolwater Dr, Brampton, ON L6R0X7For Rent
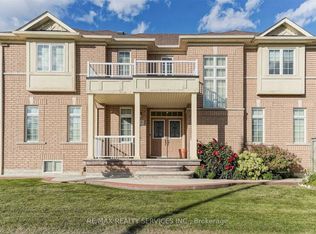
- C$774,9903 bd3 ba-- sqft72 Desert Sand Dr, Brampton, ON L6R1V6For Sale
- C$1,300,0005 bd5 ba-- sqft62 Dewside Dr E, Brampton, ON L6R0X5For Sale
- C$750,0003 bd3 ba1.4k sqft13 Coolwater Dr, Brampton, ON L6R0X4Sold
- C$1,129,9996 bd4 ba-- sqft29 Dewside Dr, Brampton, ON L6R3B7For Sale
Similar homes
- C$849,9996 bd3 ba-- sqft144 Abell Dr, Brampton, ON L6V 2Z8For Sale
 MLS ID #W13708698, RE/MAX EXCELLENCE REAL ESTATE. TRREB
 - C$829,0004 bd4 ba-- sqft22 Blue Whale Blvd, Brampton, ON L6R 2M2For Sale
 MLS ID #W13675270, RE/MAX GOLD REALTY INC.. TRREB
 - C$969,0004 bd4 ba-- sqft59 Stanwell Dr, Brampton, ON L6Z 3Y8For Sale
 MLS ID #W13701854, RE/MAX REALTY SERVICES INC.. TRREB
 - C$819,5004 bd3 ba-- sqft16 Nectarine Cres, Brampton, ON L6S 5Y9For Sale
 MLS ID #W13425476, RE/MAX REAL ESTATE CENTRE INC.. TRREB
 - C$795,0004 bd4 ba-- sqft92 Tomabrook Cres, Brampton, ON L6R 0V4For SaleMLS ID #W13575692, HOMELIFE SILVERCITY REALTY INC.. TRREB
- C$699,0003 bd3 ba-- sqft21 Cordgrass Cres, Brampton, ON L6R 2A3For SaleMLS ID #W13579128, CENTURY 21 PEOPLE`S CHOICE REALTY INC.. TRREB
- C$679,9003 bd2 ba-- sqft10 Hardcastle Ct, Brampton, ON L6S 2B2For SaleMLS ID #W13688898, RE/MAX WEST REALTY INC.. TRREB
- C$849,0004 bd4 ba-- sqft49 Hood Cres, Brampton, ON L6Y 4S7For SaleMLS ID #W13249970, RE/MAX IMPACT REALTY. TRREB
- C$799,9993 bd3 ba-- sqft71 Pendulum Cir, Brampton, ON L6R 3N7For SaleMLS ID #W13003892, CHOICE HOMES REALTY INC.. TRREB
- C$879,0004 bd4 ba-- sqft84 Tideland Dr, Brampton, ON L7A 2W1For SaleMLS ID #W13663844, CENTURY 21 PROPERTY ZONE REALTY INC.. TRREB
- C$769,9004 bd4 ba-- sqft94 Unionville Cres, Brampton, ON L6P 2Z4For SaleMLS ID #W13696674, CITYSCAPE REAL ESTATE LTD.. TRREB
- C$829,0004 bd3 ba-- sqft1791 Princelea Pl, Mississauga, ON L5M 3R9For SaleMLS ID #W13702920, RIGHT AT HOME REALTY INC.. TRREB
- C$1,199,0006 bd6 ba-- sqft20 Addiscott St, Brampton, ON L6R 0X8For SaleMLS ID #W13583054, HOMELIFE/MIRACLE REALTY LTD. TRREB
- C$779,0003 bd3 ba-- sqft26 Brownridge Cres, Toronto, ON M9V 4M5For SaleMLS ID #W13698290, RE/MAX WEST REALTY INC.. TRREB
- C$799,9995 bd4 ba-- sqft98 Davenfield Cir, Brampton, ON L6P 4M1For SaleMLS ID #W13599308, CENTURY 21 PRESIDENT REALTY INC.. TRREB
- C$829,0004 bd2 ba-- sqft3720 Brandon Gate Dr, Mississauga, ON L4T 3M8For SaleMLS ID #W13445126, CITYSCAPE REAL ESTATE LTD.. TRREB
- C$889,0003 bd4 ba-- sqft62 Skylar Cir, Brampton, ON L6P 0Z2For SaleMLS ID #W13125450, HOMELIFE/MIRACLE REALTY LTD. TRREB
- C$764,0003 bd2 ba-- sqft32 Dunblaine Cres, Brampton, ON L6T 3H2For SaleMLS ID #W13575622, RE/MAX GOLD REALTY INC.. TRREB
- C$729,9004 bd3 ba-- sqft20 Belinda Dr, Brampton, ON L7A 2W6For SaleMLS ID #W13610946, CENTURY 21 PEOPLE`S CHOICE REALTY INC.. TRREB
- C$985,0006 bd4 ba-- sqft3 Gervais Dr, Brampton, ON L6Y 2V3For SaleMLS ID #W13620344, CITYSCAPE REAL ESTATE LTD.. TRREB
