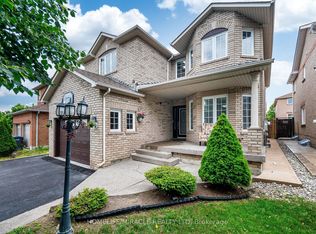
{STEP INSIDE} Four bdrm detached home comes with a fully finished basement (that has its own kitchen & 2 more bdrms), & an updated kitchen anchoring the main floor. This one gives a family room to grow into, a first-time buyer built-in income, or an investor, a second unit from day one. Vacant and move-in ready, on your own schedule. {MAIN LEVEL} Glass entry door & double mirrored closet in the foyer, laminate flooring throughout. Living room on hardwood w/ large window, steps up to the dining room, also hardwood w/ large window adjoining the kitchen - an open flow that still gives each room its own identity. Updated kitchen: SS fridge, dishwasher, stove & built-in microwave, quartz counters w/ full backsplash, double sink & a large eating area big enough for a full table without giving up prep space. Family room w/ wood-burning fireplace & walkout to the patio, hardwood flooring - the kind of room that earns its keep on a cold night. Laundry room w/ utility tub, ceramic flooring & direct access to the side yard. 2pc powder room, tile flooring. {UPPER LEVEL} Primary bdrm w/ his & her walk-in closets, laminate flooring, & a 3pc ensuite w/ standup shower & ceramic flooring. 3 additional bdrms, all laminate flooring & double closets. 4pc main bath, ceramic flooring. {LOWER LEVEL} Fully finished basement w/ its own kitchen (SS fridge, dishwasher, stove, built-in microwave, pot lights), 2 bdrms (laminate flooring, closets, one w/ double mirrored closet & pot lights), 4pc bath (ceramic), & open-concept rec room (ceramic flooring). Space can be set up as a home gym. In-law suite or income potential for the right buyer. {LOCATION} Located in Fletcher's West, close to Hwy 407, 401 & 410 for commuters into Mississauga & Toronto. Strong mix of public & Catholic schools nearby, plus proximity to Sheridan College. Sheridan Woodlands Park & Kiwanis Memorial Park close by. Transit, shopping & everyday amenities all within reach.
For sale
C$985,000
3 Gervais Dr, Brampton, ON L6Y 2V3
6beds
4baths
Single Family Residence
Built in ----
5,032 Square Feet Lot
$-- Zestimate®
C$--/sqft
C$-- HOA
What's special
- 68 days
- 5
- 0
Zillow last checked:
Listing updated:
Listed by:
CITYSCAPE REAL ESTATE LTD.
Source: TRREB,MLS®#: W13620344 Originating MLS®#: Toronto Regional Real Estate Board
Originating MLS®#: Toronto Regional Real Estate BoardFacts & features
Interior
Bedrooms & bathrooms
- Bedrooms: 6
- Bathrooms: 4
Primary bedroom
- Level: Upper
- Dimensions: 9.23 x 6.42
Bedroom
- Level: Basement
- Dimensions: 3.21 x 2.47
Bedroom
- Level: Basement
- Dimensions: 3.63 x 3.2
Bedroom 2
- Level: Upper
- Dimensions: 3.63 x 3.02
Bedroom 3
- Level: Upper
- Dimensions: 4.87 x 3.34
Bedroom 4
- Level: Upper
- Dimensions: 4.55 x 3.32
Bathroom
- Level: Upper
- Dimensions: 2.32 x 2.08
Bathroom
- Level: Basement
- Dimensions: 1.83 x 1.64
Bathroom
- Level: Upper
- Dimensions: 2.75 x 2.46
Dining room
- Level: Ground
- Dimensions: 3.62 x 3.31
Dining room
- Level: Ground
- Dimensions: 1.01 x 0
Family room
- Level: Ground
- Dimensions: 4.87 x 3.12
Foyer
- Level: Ground
- Dimensions: 0.4 x 0
Foyer
- Level: Ground
- Dimensions: 1.52 x 1.31
Kitchen
- Level: Basement
- Dimensions: 5.89 x 2.34
Kitchen
- Level: Ground
- Dimensions: 4.25 x 4.84
Laundry
- Level: Basement
- Dimensions: 1.19 x 1.19
Laundry
- Level: Ground
- Dimensions: 2.38 x 2.03
Living room
- Level: Ground
- Dimensions: 4.5 x 3.61
Living room
- Level: Ground
- Dimensions: 1.1 x 0
Other
- Level: Ground
- Dimensions: 1.5 x 1.29
Recreation
- Level: Basement
- Dimensions: 8.25 x 5.03
Utility room
- Level: Basement
- Dimensions: 2.58 x 1.67
Heating
- Forced Air, Gas
Cooling
- Central Air
Appliances
- Included: Water Softener, Water Purifier
Features
- ERV/HRV, In-Law Suite
- Basement: Finished,Separate Entrance,Full
- Has fireplace: Yes
- Fireplace features: Wood Burning
Interior area
- Living area range: 2500-3000 null
Property
Parking
- Total spaces: 4
- Parking features: Garage
- Has garage: Yes
Features
- Stories: 2
- Pool features: None
Lot
- Size: 5,032 Square Feet
- Features: Irregular Lot
Details
- Parcel number: 140720234
Construction
Type & style
- Home type: SingleFamily
- Property subtype: Single Family Residence
Materials
- Brick, Vinyl Siding
- Foundation: Poured Concrete
- Roof: Asphalt Shingle
Utilities & green energy
- Sewer: Sewer
Community & HOA
Location
- Region: Brampton
Financial & listing details
- Annual tax amount: C$6,880
- Date on market: 7/30/2026
Price history
Price history is unavailable.
Public tax history
Tax history is unavailable.
Climate risks
Neighborhood: Credit Valley
Nearby schools
GreatSchools rating
No schools nearby
We couldn't find any schools near this home.


Similar homes
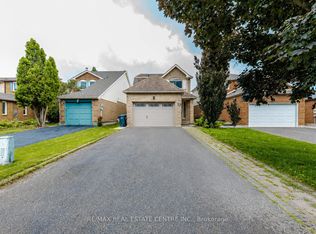
- C$999,9005 bd4 ba-- sqft25 Deforest Dr, Brampton, ON L7A 2Y1For Sale
 MLS ID #W13824830, ASIF, ZEESHAN . TRREB
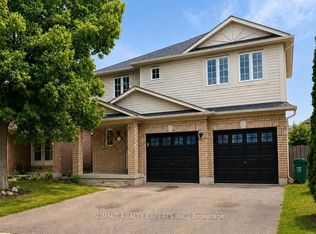
 - C$969,0006 bd4 ba-- sqft222 Vintage Gate, Brampton, ON L6X 5B2For Sale
 MLS ID #W13741924, RE/MAX EXCELLENCE REAL ESTATE. TRREB
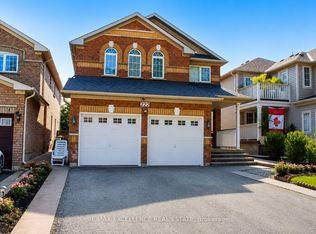
 - C$920,0007 bd4 ba-- sqft32 Madison St, Brampton, ON L6S 3C5For Sale
 MLS ID #W13858514, ROYAL LEPAGE SIGNATURE REALTY. TRREB
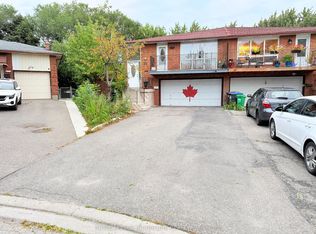
 - C$1,099,9007 bd4 ba-- sqft72 Lockwood Rd, Brampton, ON L6Y 5C6For Sale
 MLS ID #W13548202, HOMELIFE/MIRACLE REALTY LTD. TRREB
