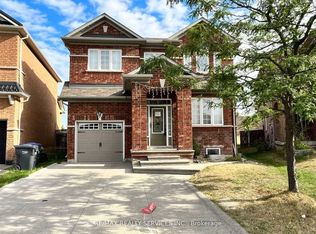
Welcome To 16 Nectarine Crescent, Brampton - A Beautifully Maintained and Loved Family Home Offering Comfort, Functionality, And Versatility in A Desirable Neighbourhood. This Charming Property Features 3 Spacious Bedrooms And 3 Washrooms, Providing Ample Space for Families, First-Time Buyers, Or Investors. Pride Of Ownership Is Evident Throughout The Home with Thoughtful Upgrades And Meticulous Care. The Stunning Updated Kitchen Is The Heart Of The Home, Featuring Modern Finishes, And Plenty Of Space For Cooking And Entertaining. The Fully Finished Basement In-Law Suite Adds Incredible Flexibility With Its Own Full Kitchen And Washroom, Making It Ideal For Extended Family, Guests, Or Potential Rental Income Opportunities. A Rare And Valuable Feature Of This Property Is The Amazing Workshop Space, Perfect For Hobbyists, DIY Enthusiasts, Woodworkers, Or Anyone Looking For Extra Functional Space. Step Outside And Enjoy The Spacious Backyard Deck - An Ideal Spot For Relaxing, Entertaining, Or Enjoying Summer Evenings With Family And Friends. Conveniently Located Close To Schools, Parks, Shopping, Transit, And Major Highways, This Home Offers The Perfect Blend Of Comfort, Convenience, And Opportunity.
For sale
C$749,000
16 Nectarine Cres, Brampton, ON L6S 5Y9
4beds
3baths
Single Family Residence
Built in ----
4,144 Square Feet Lot
$-- Zestimate®
C$--/sqft
C$-- HOA
What's special
Stunning updated kitchenModern finishesSpacious backyard deck
- 27 days
- 15
- 0
Zillow last checked:
Listing updated:
Listed by:
RE/MAX REAL ESTATE CENTRE INC.
Source: TRREB,MLS®#: W13771866 Originating MLS®#: Toronto Regional Real Estate Board
Originating MLS®#: Toronto Regional Real Estate BoardFacts & features
Interior
Bedrooms & bathrooms
- Bedrooms: 4
- Bathrooms: 3
Primary bedroom
- Level: Second
- Dimensions: 4.11 x 3.05
Bedroom 3
- Level: Second
- Dimensions: 2.9 x 2.8
Bedroom 4
- Level: Basement
- Dimensions: 3.17 x 2.53
Dining room
- Level: Main
- Dimensions: 6.4 x 3.05
Kitchen
- Level: Basement
- Dimensions: 0 x 0
Kitchen
- Level: Main
- Dimensions: 3.51 x 2.71
Living room
- Level: Main
- Dimensions: 6.4 x 3.05
Recreation
- Level: Basement
- Dimensions: 3.32 x 2.9
Heating
- Forced Air, Gas
Cooling
- Central Air
Features
- Flooring: Carpet Free
- Basement: Finished
- Has fireplace: Yes
- Fireplace features: Living Room, Natural Gas
Interior area
- Living area range: 700-1100 null
Property
Parking
- Total spaces: 3
- Parking features: Private
- Has garage: Yes
Features
- Stories: 2
- Patio & porch: Porch, Patio, Deck
- Exterior features: Landscaped
- Pool features: None
Lot
- Size: 4,144 Square Feet
- Features: Public Transit, Park, Fenced Yard
Details
- Parcel number: 141500765
Construction
Type & style
- Home type: SingleFamily
- Property subtype: Single Family Residence
Materials
- Brick
- Foundation: Concrete
- Roof: Shingle
Utilities & green energy
- Sewer: Sewer
Community & HOA
Location
- Region: Brampton
Financial & listing details
- Annual tax amount: C$4,995
- Date on market: 9/11/2026
Price history
Price history is unavailable.
Public tax history
Tax history is unavailable.
Climate risks
Neighborhood: Westgate
Nearby schools
GreatSchools rating
No schools nearby
We couldn't find any schools near this home.
Similar homes
- C$799,0004 bd4 ba-- sqft22 Blue Whale Blvd, Brampton, ON L6R 2M2For Sale
 MLS ID #W13777996, RE/MAX GOLD REALTY INC.. TRREB
 - C$670,0004 bd2 ba-- sqft60 Chipwood Cres, Brampton, ON L6V 2E5For Sale
 MLS ID #W13837850, EXECUTIVE REAL ESTATE SERVICES LTD.. TRREB
 - C$749,5005 bd4 ba-- sqft63 Newstead Cres, Brampton, ON L6V 2A8For Sale
 MLS ID #W13604108, RE/MAX GOLD REALTY INC.. TRREB
 - C$729,9993 bd3 ba-- sqft4 Summertime Ct, Brampton, ON L6Z 2B4For Sale
 MLS ID #W13698468, HOMELIFE/MIRACLE REALTY LTD. TRREB
