
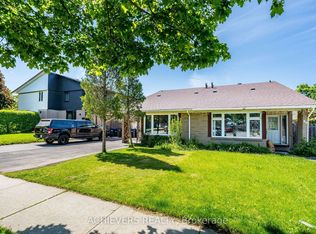
Stunning Semi-Detached Home | 5 Bedrooms | 4 Washrooms | 2 Kitchens Discover this beautifully upgraded semi-detached gem g featuring an incredible layout with spacious living areas and generously sized bedrooms. The chef's delight kitchen boasts premium stainless steel appliances and elegant porcelain flooring, while rich hardwood floors grace the living room and bedrooms for a warm, luxurious feel. Enjoy the legal 3-bedroom basement apartment with 2 washrooms and separate entrance perfect for extra income or extended family. Step outside to your gorgeous private backyard with swimming pool and custom metal fencing, ideal for relaxation and entertainment. ideal for relaxation and entertainment Don't miss this rare opportunity!
For sale
C$749,500
63 Newstead Cres, Brampton, ON L6V 2A8
5beds
4baths
Single Family Residence
Built in ----
3,000 Square Feet Lot
$-- Zestimate®
C$--/sqft
C$-- HOA
What's special
Generously sized bedroomsPremium stainless steel appliancesElegant porcelain flooringRich hardwood floorsCustom metal fencing
- 70 days
- 9
- 0
Zillow last checked:
Listing updated:
Listed by:
RE/MAX GOLD REALTY INC.
Source: TRREB,MLS®#: W13604108 Originating MLS®#: Toronto Regional Real Estate Board
Originating MLS®#: Toronto Regional Real Estate BoardFacts & features
Interior
Bedrooms & bathrooms
- Bedrooms: 5
- Bathrooms: 4
Primary bedroom
- Level: Upper
- Dimensions: 3.2 x 3.07
Bedroom
- Level: In Between
- Dimensions: 3.39 x 2.76
Bedroom 2
- Level: In Between
- Dimensions: 3.39 x 2.59
Bedroom 2
- Level: Upper
- Dimensions: 3.39 x 3.34
Bedroom 3
- Level: Basement
- Dimensions: 3.39 x 2.76
Dining room
- Level: Main
- Dimensions: 3.84 x 3.03
Kitchen
- Level: Basement
- Dimensions: 4.09 x 3.49
Kitchen
- Level: Main
- Dimensions: 4.79 x 2.99
Living room
- Level: Main
- Dimensions: 6.01 x 3.84
Heating
- Forced Air, Gas
Cooling
- Central Air
Features
- Flooring: Carpet Free
- Basement: Apartment,Separate Entrance
- Has fireplace: No
Interior area
- Living area range: 1100-1500 null
Property
Parking
- Total spaces: 3
- Parking features: Available
Features
- Has private pool: Yes
- Pool features: In Ground
Lot
- Size: 3,000 Square Feet
Details
- Parcel number: 141370091
Construction
Type & style
- Home type: SingleFamily
- Property subtype: Single Family Residence
Materials
- Brick
- Foundation: Concrete
- Roof: Asphalt Shingle
Utilities & green energy
- Sewer: Sewer
Community & HOA
Location
- Region: Brampton
Financial & listing details
- Annual tax amount: C$4,538
- Date on market: 7/24/2026
Price history
Price history is unavailable.
Public tax history
Tax history is unavailable.
Climate risks
Neighborhood: MADOC
Nearby schools
GreatSchools rating
No schools nearby
We couldn't find any schools near this home.


Similar homes
- C$769,0005 bd2 ba-- sqft29 Carberry Cres, Brampton, ON L6V 2G1For Sale
 MLS ID #W13823054, RE/MAX GOLD REALTY INC.. TRREB
 - C$670,0004 bd2 ba-- sqft60 Chipwood Cres, Brampton, ON L6V 2E5For Sale
 MLS ID #W13837850, EXECUTIVE REAL ESTATE SERVICES LTD.. TRREB
 - C$799,0005 bd3 ba-- sqft240 Simmons Blvd, Brampton, ON L6V 3Y1For Sale
 MLS ID #W13840194, RE/MAX GOLD REALTY INC.. TRREB
 - C$579,0003 bd2 ba-- sqft9 Mordon Ct, Brampton, ON L6V 2B5For Sale
 MLS ID #W13823482, RE/MAX GOLD REALTY INC.. TRREB
