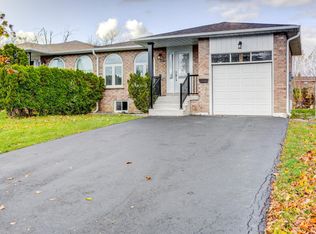
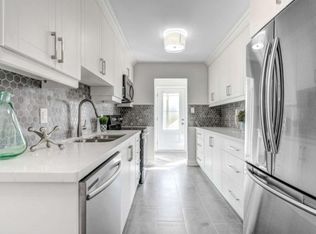
Welcome To This Fully Renovated Linked Bungalow In Brampton's Sought After Central Park Community, Offering 3 Spacious Bedrooms On The Main Floor Plus A 3 Bedroom Legal, Rentable Basement With Separate Entrance. Renovated From Top To Bottom, Separate Kitchens And Laundry For Both Floors, 200 AMP Electrical Panel. The Basement Offers Excellent Investment And Income Potential, With The Ability To Generate $2,000+ In Rental Income. Situated On An Rare Pie Shaped Lot With No Neighbours At The Back, This Home Offers Exceptional Space And Functionality. Ideally Located Within Walking Distance To Khalsa Private School, And Just Minutes From Chinguacousy Secondary School, As Well As Parks, Transit, And Everyday Amenities. This Is An Excellent Opportunity For Investors, Downsizers, First Time Buyers, Or Multi-Generational Families Seeking A Move In Ready Home With Strong Rental Potential.
For sale
C$879,900
70 Montjoy Cres, Brampton, ON L6S 3E7
6beds
2baths
Single Family Residence
Built in ----
3,140 Square Feet Lot
$-- Zestimate®
C$--/sqft
C$-- HOA
What's special
Fully renovated linked bungalow
- 51 days
- 7
- 0
Zillow last checked:
Listing updated:
Listed by:
RE/MAX REALTY SERVICES INC.
Source: TRREB,MLS®#: W13698348 Originating MLS®#: Toronto Regional Real Estate Board
Originating MLS®#: Toronto Regional Real Estate BoardFacts & features
Interior
Bedrooms & bathrooms
- Bedrooms: 6
- Bathrooms: 2
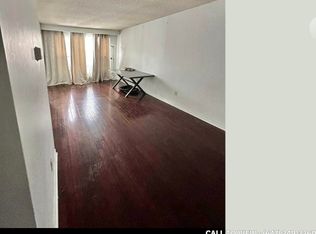
Living room
- Description: Living Room
- Level: Main
- Area: 269.64 Square Meters
- Area source: Other
- Dimensions: 10.79 x 24.99
Heating
- Forced Air, Gas
Cooling
- Central Air
Features
- Other
- Basement: Apartment,Finished,Separate Entrance
- Has fireplace: No
Interior area
- Living area range: 1100-1500 null
Property
Parking
- Total spaces: 5
- Parking features: Available
- Has attached garage: Yes
Features
- Pool features: None
Lot
- Size: 3,140 Square Feet
Details
- Parcel number: 141740124
Construction
Type & style
- Home type: SingleFamily
- Architectural style: Bungalow
- Property subtype: Single Family Residence
- Attached to another structure: Yes
Materials
- Brick
- Foundation: Block
- Roof: Shingle
Utilities & green energy
- Sewer: Sewer
Community & HOA
Location
- Region: Brampton
Financial & listing details
- Annual tax amount: C$5,115
- Date on market: 8/20/2026
Price history
Price history is unavailable.
Public tax history
Tax history is unavailable.
Climate risks
Neighborhood: Central Park
Nearby schools
GreatSchools rating
No schools nearby
We couldn't find any schools near this home.
Similar homes
- C$849,0006 bd2 ba-- sqft21 Jersey Ave, Brampton, ON L6W 1L5For Sale
 MLS ID #W13797248, CENTURY 21 ROYALTORS REALTY INC.. TRREB
 - C$799,0005 bd3 ba-- sqft240 Simmons Blvd, Brampton, ON L6V 3Y1For Sale
 MLS ID #W13840194, RE/MAX GOLD REALTY INC.. TRREB
 - C$799,0005 bd3 ba-- sqft51 Blue Spruce St, Brampton, ON L6R 1C4For Sale
 MLS ID #W13814482, RE/MAX REALTY SPECIALISTS INC.. TRREB
 - C$769,0005 bd2 ba-- sqft29 Carberry Cres, Brampton, ON L6V 2G1For Sale
 MLS ID #W13823054, RE/MAX GOLD REALTY INC.. TRREB
