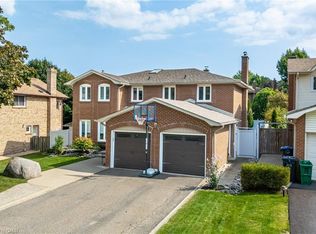
RARE OPPORTUNITY! Loved by the same owner for almost 45 years! Welcome to Brampton's coveted "M" Section, where this spacious 5-level side-split has been lovingly cared for. Situated on a deep 46x113 ft (Irregular, 131 ft long side) lot with no sidewalk, a two-car garage, and a 4-car driveway, this property offers outstanding curb appeal, generous living space, and tremendous long-term upside.The versatile 5-level layout makes this an exceptional home for an expanding family or a multigenerational household. Step outside to a huge, southerly-facing backyard - perfect for summer entertaining, with ideal spacing to install an in-ground pool. Further, with a convenient separate entrance and a few minor updates, this property offers strong promise as an income-producing investment.Move in and enjoy today, or explore the many avenues for customization and renovation to truly make it your own. A fantastic find for families and savvy buyers seeking space, setting, and lasting value. Conveniently located close to top local schools, Chinguacousy Park, Bramalea City Centre, Brampton Civic Hospital, and major transit routes including quick access to Highway 410.
For sale
C$849,000
63 Mansfield St, Brampton, ON L6S 2X9
4beds
3baths
Single Family Residence
Built in ----
5,198 Square Feet Lot
$-- Zestimate®
C$--/sqft
C$-- HOA
What's special
Two-car garageOutstanding curb appealGenerous living spaceHuge southerly-facing backyardPerfect for summer entertainingConvenient separate entrance
- 1 day
- 11
- 0
Zillow last checked:
Listing updated:
Listed by:
CENTURY 21 LEADING EDGE REALTY INC.
Source: TRREB,MLS®#: W13784234 Originating MLS®#: Toronto Regional Real Estate Board
Originating MLS®#: Toronto Regional Real Estate BoardFacts & features
Interior
Bedrooms & bathrooms
- Bedrooms: 4
- Bathrooms: 3
Heating
- Forced Air, Gas
Cooling
- Central Air
Appliances
- Included: Water Heater Owned
Features
- Basement: Unfinished
- Has fireplace: Yes
Interior area
- Living area range: 2000-2500 null
Video & virtual tour
Property
Parking
- Total spaces: 6
- Parking features: Private, Garage Door Opener
- Has garage: Yes
Features
- Pool features: None
Lot
- Size: 5,198 Square Feet
- Features: Fenced Yard, Park, School, Irregular Lot
Details
- Additional structures: Shed
- Parcel number: 141730202
Construction
Type & style
- Home type: SingleFamily
- Property subtype: Single Family Residence
Materials
- Aluminum Siding, Brick
- Foundation: Poured Concrete
- Roof: Asphalt Shingle
Utilities & green energy
- Sewer: Sewer
Community & HOA
Location
- Region: Brampton
Financial & listing details
- Annual tax amount: C$6,830
- Date on market: 9/15/2026
Price history
Price history is unavailable.
Public tax history
Tax history is unavailable.
Climate risks
Neighborhood: Central Park
Nearby schools
GreatSchools rating
No schools nearby
We couldn't find any schools near this home.


Similar homes
- C$839,9004 bd2 ba-- sqft82 Horton Cres, Brampton, ON L6S 5H6For Sale
 MLS ID #W13781764, CENTURY 21 MILLENNIUM INC.. TRREB
 - C$925,0004 bd4 ba1.8k sqft20 Mansfield St, Brampton, ON L6S 2Y4For Sale
 MLS ID #40860712, Christopher John Hoage, Salesperson, RE/MAX Escarpment Realty Inc.. ITSO
 - C$897,0004 bd3 ba-- sqft24 Jefferson Rd, Brampton, ON L6S 2G8For Sale
 MLS ID #W13787974, THE AGENCY. TRREB
 - C$949,0005 bd3 ba-- sqft55 Malcolm Cres, Brampton, ON L6S 3C7For Sale
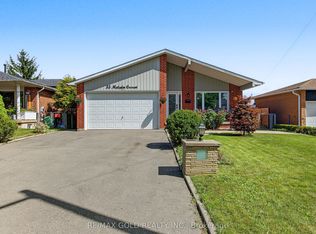 MLS ID #W13792316, RE/MAX GOLD REALTY INC.. TRREB
