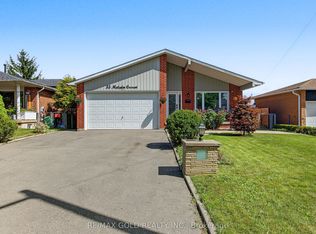
**PRICED TO SELL** !! This stunning detached 5-level backsplit checks all the boxes for large multi-generational families and savvy investors alike, it has 3 Entrances so can be utilized as 3 Units! Nestled in Brampton's highly sought-after M-Section, this rare architectural gem offers unparalleled space and design versatility. Boasting 8 spacious bedrooms and 4 bathrooms, the sprawling layout provides endless possibilities for flexible living arrangements or premium income potential across its independent levels. The primary living areas are beautifully adorned with designer pot lights, creating an inviting, luminous ambiance throughout. Escape to a luxurious 5-piece primary washroom complete with a private jacuzzi tub for ultimate relaxation. Impeccably maintained and radiating natural light from large windows, this expansive property stands out as a premier turn-key asset. Superbly situated in a high-demand family hub close to top-rated schools, lush parks, major shopping plazas, transit corridors, and essential amenities. Don't let this rare scale and opportunity slip away-schedule your tour today!
Under contract
C$979,000
48 Maidstone Cres, Brampton, ON L6S 2Z5
8beds
4baths
Single Family Residence
Built in ----
6,000 Square Feet Lot
$-- Zestimate®
C$--/sqft
C$-- HOA
What's special
- 32 days
- 13
- 1
Zillow last checked:
Listing updated:
Listed by:
RE/MAX GOLD REALTY INC.
Source: TRREB,MLS®#: W13740050 Originating MLS®#: Toronto Regional Real Estate Board
Originating MLS®#: Toronto Regional Real Estate BoardFacts & features
Interior
Bedrooms & bathrooms
- Bedrooms: 8
- Bathrooms: 4
Primary bedroom
- Level: Second
- Dimensions: 4.41 x 3.48
Bedroom
- Level: Lower
- Dimensions: 3.41 x 2.52
Bedroom
- Level: Lower
- Dimensions: 3.38 x 1.96
Bedroom
- Level: Lower
- Dimensions: 3.27 x 4.82
Bedroom 2
- Level: Second
- Dimensions: 3.12 x 3.06
Bedroom 3
- Level: Second
- Dimensions: 4.23 x 2.72
Bedroom 4
- Level: Ground
- Dimensions: 3.11 x 2.97
Bedroom 5
- Level: Lower
- Dimensions: 5.03 x 3.84
Dining room
- Level: Main
- Dimensions: 7.71 x 3.54
Family room
- Level: Ground
- Dimensions: 8.49 x 3.48
Kitchen
- Level: Ground
- Dimensions: 0 x 0
Kitchen
- Level: Main
- Dimensions: 3.04 x 5.4
Living room
- Level: Lower
- Dimensions: 8.28 x 3.41
Living room
- Level: Main
- Dimensions: 7.71 x 3.54
Heating
- Forced Air, Gas
Cooling
- Central Air
Features
- Other
- Basement: Finished
- Has fireplace: Yes
Interior area
- Living area range: 2000-2500 null
Property
Parking
- Total spaces: 8
- Parking features: Private
- Has garage: Yes
Features
- Pool features: None
Lot
- Size: 6,000 Square Feet
- Features: Fenced Yard, Park, Public Transit, School, School Bus Route
Details
- Parcel number: 141730122
Construction
Type & style
- Home type: SingleFamily
- Property subtype: Single Family Residence
Materials
- Brick
- Foundation: Other
- Roof: Asphalt Shingle
Utilities & green energy
- Sewer: Sewer
Community & HOA
Location
- Region: Brampton
Financial & listing details
- Annual tax amount: C$7,143
- Date on market: 9/3/2026
Price history
Price history is unavailable.
Public tax history
Tax history is unavailable.
Climate risks
Neighborhood: Central Park
Nearby schools
GreatSchools rating
No schools nearby
We couldn't find any schools near this home.


Similar homes
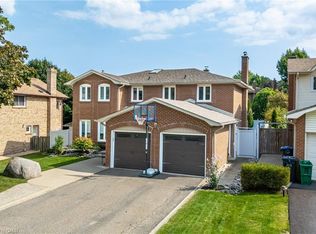
- C$920,0007 bd4 ba-- sqft32 Madison St, Brampton, ON L6S 3C5For Sale
 MLS ID #W13858514, ROYAL LEPAGE SIGNATURE REALTY. TRREB
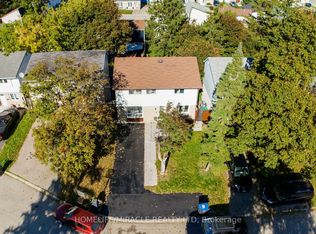
 - C$990,0005 bd4 ba-- sqft44 Madelaine Cres, Brampton, ON L6S 2Y9For Sale
 MLS ID #W13816188, RE/MAX REAL ESTATE CENTRE INC.. TRREB
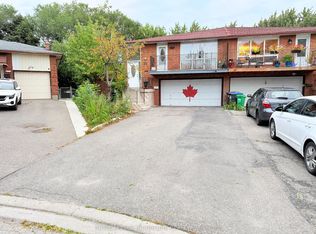
 - C$999,9995 bd3 ba-- sqft10 Piccolo Wood, Brampton, ON L6S 5C4For Sale
 MLS ID #W13844192, RIGHT AT HOME REALTY INC.. TRREB
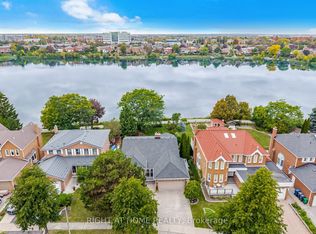
 - C$949,0005 bd3 ba-- sqft55 Malcolm Cres, Brampton, ON L6S 3C7For Sale
 MLS ID #W13792316, RE/MAX GOLD REALTY INC.. TRREB
