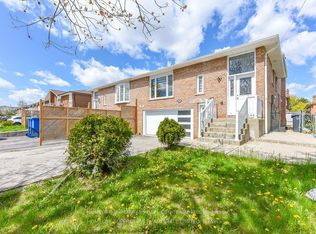
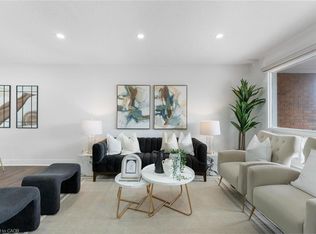
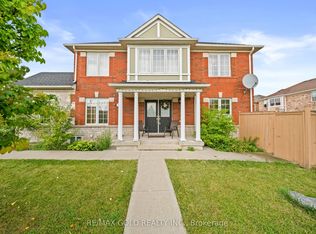
SPACE, LOCATION & OPPORTUNITY COME TOGETHER AT 86 JADE CRESCENT! Welcome to this spacious detached family home offering approximately 2,425 sq. ft. of above-grade living space, set on a generous 40' x 117' lot in an established Brampton neighbourhood. With a distinctive backsplit design, this home delivers the kind of space and separation today's families appreciate, with multiple living areas offering flexibility for everyday living, entertaining, working from home or creating dedicated spaces for everyone in the family.Featuring 3 generous bedrooms, 2 full bathrooms, a fireplace and an attached double-car garage, this is a substantial home with plenty of room to make your own. The impressive approximately 1,775 sq. ft. basement footprint provides exceptional additional space for storage, recreation and future possibilities.Step outside to a deep 117-foot lot offering valuable backyard space for entertaining, gardening, children's play or simply enjoying the outdoors.What truly sets this property apart is the combination of interior space, a double garage, generous lot and the opportunity to personalize a detached home to suit your own style and needs. Whether you're a growing family looking for room to spread out, a buyer wanting flexible living space, or someone searching for a property with exciting future potential, 86 Jade Crescent offers an excellent foundation.A rare opportunity to secure over 2,400 sq. ft. above grade on a deep lot and create the home you've been looking for. Bring your vision, make it your own and discover the possibilities at 86 Jade Crescent!
For sale
C$999,990
86 Jade Cres, Brampton, ON L6S 3M8
5beds
2baths
Single Family Residence
Built in ----
4,711 Square Feet Lot
$-- Zestimate®
C$--/sqft
C$-- HOA
What's special
Spacious detached family homeDistinctive backsplit designAttached double-car garage
- 2 days
- 5
- 0
Zillow last checked:
Listing updated:
Listed by:
RE/MAX REAL ESTATE CENTRE INC.
Source: TRREB,MLS®#: W13782034 Originating MLS®#: Toronto Regional Real Estate Board
Originating MLS®#: Toronto Regional Real Estate BoardFacts & features
Interior
Bedrooms & bathrooms
- Bedrooms: 5
- Bathrooms: 2
Bedroom
- Level: Second
- Dimensions: 4.8 x 3.9
Bedroom 2
- Level: Second
- Dimensions: 4.9 x 3
Bedroom 3
- Level: Second
- Dimensions: 3.9 x 2.6
Bedroom 5
- Level: Basement
- Dimensions: 4.4 x 3.8
Bathroom
- Level: Ground
- Dimensions: 2.6 x 1.5
Bathroom
- Level: Second
- Dimensions: 3.6 x 1.7
Other
- Level: Basement
- Dimensions: 5.7 x 1.5
Dining room
- Level: Main
- Dimensions: 3.8 x 3.5
Family room
- Level: Ground
- Dimensions: 9.7 x 3.4
Other
- Level: Sub-Basement
- Dimensions: 9.8 x 6.4
Kitchen
- Level: Main
- Dimensions: 4.7 x 3.6
Living room
- Level: Main
- Dimensions: 5.4 x 3.5
Other
- Level: Main
- Dimensions: 4.7 x 2
Other
- Level: Basement
- Dimensions: 5.7 x 3.5
Recreation
- Level: Basement
- Dimensions: 5.5 x 4.8
Heating
- Forced Air, Gas
Cooling
- Central Air
Features
- None
- Basement: Finished,Unfinished
- Has fireplace: Yes
- Fireplace features: Family Room
Interior area
- Living area range: 2000-2500 null
Property
Parking
- Total spaces: 6
- Parking features: Garage
- Has garage: Yes
Features
- Pool features: None
- Waterfront features: None
Lot
- Size: 4,711 Square Feet
- Features: Rectangular Lot
Details
- Parcel number: 141880121
Construction
Type & style
- Home type: SingleFamily
- Property subtype: Single Family Residence
Materials
- Brick
- Foundation: Concrete Block
- Roof: Asphalt Shingle
Utilities & green energy
- Sewer: Sewer
Community & HOA
Location
- Region: Brampton
Financial & listing details
- Annual tax amount: C$6,868
- Date on market: 9/14/2026
Price history
Price history is unavailable.
Public tax history
Tax history is unavailable.
Climate risks
Neighborhood: Northgate
Nearby schools
GreatSchools rating
No schools nearby
We couldn't find any schools near this home.
Similar homes
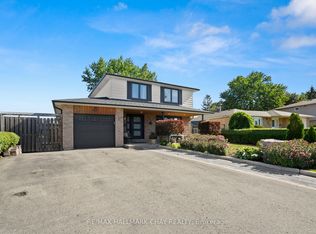
- C$979,0005 bd3 ba-- sqft8 Grassington Cres, Brampton, ON L6S 1Z6For Sale
 MLS ID #W13782546, RE/MAX HALLMARK CHAY REALTY. TRREB
 - C$899,0006 bd4 ba-- sqft42 Porteous Cir, Brampton, ON L6S 5C3For Sale
 MLS ID #W13793888, HOMELIFE/MIRACLE REALTY LTD. TRREB
 - C$999,0005 bd5 ba-- sqft1 Slipneedle St, Brampton, ON L6S 6L4For Sale
 MLS ID #W13776130, RE/MAX GOLD REALTY INC.. TRREB
 - C$897,0004 bd3 ba-- sqft24 Jefferson Rd, Brampton, ON L6S 2G8For Sale
 MLS ID #W13787974, THE AGENCY. TRREB
