Beautifully Maintained & Spacious 2,627 Sq. Ft. Above-Grade, 4-Bedroom Detached Home with Double-Car Garage, Nestled in a Mature & Established Neighbourhood! Offering Parking for 4 Cars on the Driveway, this immaculately kept home welcomes you with a bright, spacious & functional layout. Featuring separate living & dining rooms, a generously sized family room, and convenient main-floor laundry. The spacious kitchen offers stainless steel appliances and a bright breakfast area with walkout to a beautiful backyard deck, perfect for relaxing or entertaining. An elegant oak staircase leads to the second floor with 4 generously sized bedrooms, including a spacious primary bedroom with a 5-piece ensuite. Large windows throughout fill the home with natural light, creating a warm & inviting atmosphere. The finished basement features a second kitchen and an expansive open-concept recreation area, offering endless possibilities for family gatherings, entertainment, or additional living space. Step outside to enjoy a spacious, fully fenced backyard with a beautiful deck, offering excellent privacy and plenty of room for outdoor enjoyment. Major updates include a newer roof and furnace, providing added peace of mind. A perfect home for buyers who appreciate original charm, timeless character, and pride of ownership, while enjoying important updates to major home components. Exceptionally well maintained, spacious & attractively priced. A wonderful opportunity to own a beautiful family home in an established neighbourhood.
For sale
C$919,900
157 Sunforest Dr, Brampton, ON L6Z 4B7
4beds
4baths
Single Family Residence
Built in ----
5,422 Square Feet Lot
$-- Zestimate®
C$--/sqft
C$-- HOA
What's special
Double-car garageGenerously sized family roomConvenient main-floor laundrySpacious kitchenStainless steel appliancesBeautiful backyard deckElegant oak staircase
- 1 day
- 21
- 2
Zillow last checked:
Listing updated:
Listed by:
RE/MAX REALTY SPECIALISTS INC.
Source: TRREB,MLS®#: W14091008 Originating MLS®#: Toronto Regional Real Estate Board
Facts & features
Interior
Bedrooms & bathrooms
- Bedrooms: 4
- Bathrooms: 4
Primary bedroom
- Level: Second
- Dimensions: 6.52 x 3.38
Bedroom 2
- Level: Second
- Dimensions: 4.93 x 3.53
Bedroom 3
- Level: Second
- Dimensions: 4.9 x 3.47
Breakfast
- Level: Main
- Dimensions: 3.5 x 3.35
Dining room
- Level: Basement
- Dimensions: 4.57 x 4.93
Dining room
- Level: Main
- Dimensions: 3.18 x 3.53
Family room
- Level: Main
- Dimensions: 5.21 x 3.35
Kitchen
- Level: Main
- Dimensions: 3.35 x 3.35
Kitchen
- Level: Basement
- Dimensions: 4.57 x 4.93
Living room
- Level: Main
- Dimensions: 4.29 x 3.53
Living room
- Level: Basement
- Dimensions: 8.84 x 6.21
Heating
- Forced Air, Gas
Cooling
- Central Air
Features
- Flooring: Carpet Free
- Basement: Finished
- Has fireplace: No
Interior area
- Living area range: 2500-3000 null
Video & virtual tour
Property
Parking
- Total spaces: 6
- Parking features: Garage
- Has garage: Yes
Features
- Stories: 2
- Patio & porch: Deck
- Pool features: None
Lot
- Size: 5,422 Square Feet
- Features: Fenced Yard, Golf, Hospital, Library, Park, School
Details
- Parcel number: 142430492
Construction
Type & style
- Home type: SingleFamily
- Property subtype: Single Family Residence
Materials
- Brick
- Foundation: Poured Concrete
- Roof: Asphalt Shingle
Details
- Builder name: 1987
Utilities & green energy
- Sewer: Sewer
Community & HOA
Location
- Region: Brampton
Financial & listing details
- Annual tax amount: C$6,411
- Date on market: 10/17/2026
Price history
Price history is unavailable.
Public tax history
Tax history is unavailable.
Climate risks
Neighborhood: Heart Lake West
Nearby schools
GreatSchools rating
No schools nearby
We couldn't find any schools near this home.

Similar homes
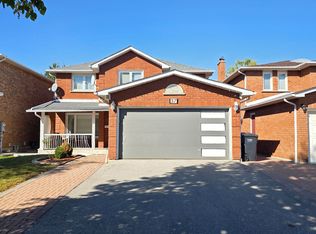
- C$999,9995 bd4 ba-- sqft102 Coronation Cir S, Brampton, ON L6Z 4A7For Sale
 MLS ID #W13587558, REAL BROKER ONTARIO LTD.. TRREB
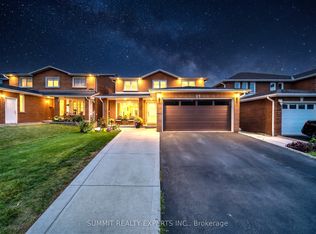
- C$949,9024 bd4 ba-- sqft65 Connolly Cres, Brampton, ON L6R 0G8For Sale
 MLS ID #W13858492, RE/MAX REAL ESTATE CENTRE INC.. TRREB
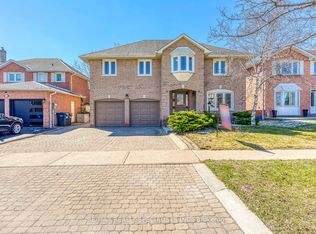
- C$979,9005 bd4 ba-- sqft10 Lennox Ct, Brampton, ON L6Z 1V9For Sale
 MLS ID #W13620990, NEST SEEKERS INTERNATIONAL REAL ESTATE. TRREB
- C$888,8886 bd4 ba-- sqft67 Campbell Dr, Brampton, ON L6X 2H8For Sale
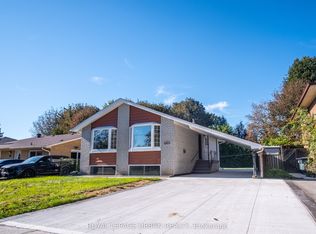 MLS ID #W13833794, ROYAL LEPAGE URBAN REALTY. TRREB
