Welcome to 10 Lennox Court, a rare opportunity in the sought-after Parklane Estates community of Snelgrove. Perfectly situated at the end of a quiet cul-de-sac, this spacious residence offers generous living spaces and endless potential in one of Brampton's most established neighborhoods. Designed for comfortable family living and entertaining, the home features multiple living and gathering areas, a bright sunroom, and an enclosed front porch-an inviting space to enjoy your morning coffee or unwind at the end of the day. Adding warmth and timeless character are two authentic wood-burning fireplaces, both Sold in "As is Where Is" Condition. This home offers a functional and versatile layout with plenty of room to grow. While it will benefit from your personal touch and updating, it presents an outstanding opportunity to renovate and customize a home to your own style in a highly desirable neighborhood. Ideally located near Conservation Drive, the scenic Etobicoke Creek Trail, parks, schools, shopping, and major commuter routes, this home combines the tranquility of a court location with exceptional everyday convenience. Whether you're looking to renovate, invest, or create your forever home, this is an exceptional opportunity to own in the prestigious Parklane Estates community of Snelgrove. Sold in "As is Where Is" Condition.
For sale
C$979,900
10 Lennox Ct, Brampton, ON L6Z 1V9
5beds
4baths
Single Family Residence
Built in ----
7,592 Square Feet Lot
$-- Zestimate®
C$--/sqft
C$-- HOA
What's special
Quiet cul-de-sacGenerous living spacesBright sunroomEnclosed front porchTwo authentic wood-burning fireplacesFunctional and versatile layout
- 81 days
- 6
- 1
Zillow last checked:
Listing updated:
Listed by:
NEST SEEKERS INTERNATIONAL REAL ESTATE
Source: TRREB,MLS®#: W13620990 Originating MLS®#: Toronto Regional Real Estate Board
Originating MLS®#: Toronto Regional Real Estate BoardFacts & features
Interior
Bedrooms & bathrooms
- Bedrooms: 5
- Bathrooms: 4
Primary bedroom
- Level: Upper
- Dimensions: 4.92 x 3.87
Bedroom 2
- Level: Upper
- Dimensions: 4.35 x 2.97
Bedroom 3
- Level: Upper
- Dimensions: 3.51 x 3.17
Bedroom 4
- Level: Upper
- Dimensions: 3.47 x 3.08
Bedroom 5
- Level: Basement
- Dimensions: 3.65 x 3.22
Dining room
- Level: Main
- Dimensions: 3.7 x 3.34
Family room
- Level: In Between
- Dimensions: 5.45 x 3.66
Kitchen
- Level: Main
- Dimensions: 5.95 x 3.7
Living room
- Level: Main
- Dimensions: 5.36 x 3.68
Sunroom
- Level: Main
- Dimensions: 4.47 x 3.01
Heating
- Baseboard, Gas
Cooling
- Central Air
Features
- Storage Area Lockers
- Basement: Finished
- Has fireplace: Yes
- Fireplace features: Family Room
Interior area
- Living area range: 2000-2500 null
Property
Parking
- Total spaces: 6
- Parking features: Private
- Has garage: Yes
Features
- Patio & porch: Enclosed
- Exterior features: Privacy
- Pool features: None
Lot
- Size: 7,592 Square Feet
- Features: Cul de Sac/Dead End, Fenced Yard, Greenbelt/Conservation, Public Transit
Details
- Parcel number: 142360140
Construction
Type & style
- Home type: SingleFamily
- Property subtype: Single Family Residence
Materials
- Brick
- Foundation: Concrete Block
- Roof: Asphalt Shingle
Utilities & green energy
- Sewer: Sewer
Community & HOA
Location
- Region: Brampton
Financial & listing details
- Annual tax amount: C$7,564
- Date on market: 7/30/2026
Price history
Price history is unavailable.
Public tax history
Tax history is unavailable.
Climate risks
Neighborhood: Snelgrove
Nearby schools
GreatSchools rating
No schools nearby
We couldn't find any schools near this home.


Similar homes
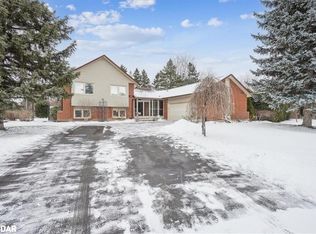
- C$919,9004 bd4 ba-- sqft157 Sunforest Dr, Brampton, ON L6Z 4B7For Sale
 MLS ID #W14091008, RE/MAX REALTY SPECIALISTS INC.. TRREB
 - C$1,199,0006 bd4 ba-- sqft22 Oldham Cres, Brampton, ON L6Z 1W3For Sale
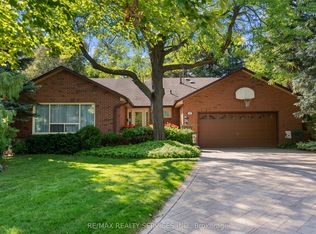 MLS ID #W13844310, RE/MAX REALTY SERVICES INC.. TRREB
 - C$1,200,0006 bd6 ba-- sqft42 Dawnridge Trl, Brampton, ON L6Z 2A1For Sale
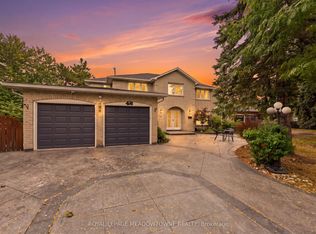 MLS ID #W13856880, ROYAL LEPAGE MEADOWTOWNE REALTY. TRREB
 - C$999,9995 bd4 ba-- sqft102 Coronation Cir S, Brampton, ON L6Z 4A7For Sale
 MLS ID #W13587558, REAL BROKER ONTARIO LTD.. TRREB
