Beautiful Four Bedroom Home In A Desirable Area Over 4500 Sq Ft Of Total Living Space. Quiet Court Location, Premium Lot 72 x 120 ft, Backing Onto Ravine Area W/ No Neighbours Behind. This Home Exudes Quality Upgrades Inside And Out. Over 250K Of Upgrades. Upon Entering Through Your New Front Door You Will View New Hardwood Floors, Crown Moulding, Baseboards, New Window/Door Casings Throughout The Main Level. Large Principal Rooms Ideal For Family Gatherings. Renovated Kitchen W/ Top Of the Line Appliances, Quartz Counters, An Abundance Of Custom Cabinetry And A Walk-Out To Beautifully Landscaped Backyard. Family Room Was Completely Redone W/ Custom Built In Cabinetry, Potlights And Direct Vent Gas Fireplace. Laundry Room Renovation Just Completed June 2024 And It Is A Wow W/ Access To Garage. Main Floor Den Is Perfect For Those That Need A Home Office. All Bathrooms Have Been Renovated W/ Quality Fixtures. Primary Bedroom Ensuite Has Heated Floors, Custom Vanity W/ Double Sinks, Air Bubble Free Standing Tub, And A Huge Glass Enclosed Shower. Hardwood Floors On The Upper Level As Well. Finished Basement Open Concept Layout W/ Media Games Area, Exercise Area And Lots Of Extra Living Space, R/I Bathroom In Basement. Furnace/AC 2012, Metal Roof 2006 (50 Year Warranty), In ground Sprinkler System, Eaves Troughs W/ Gutter Guards. This Home Is In Move In Condition. You Will Not Be Disappointed. True Pride Of Ownership. A Must See!!!
Sold for $1,560,000
C$1,560,000
14 Penrose Ct, Brampton, ON L6Z 4P1
4beds
3,418sqft
Single Family Residence, Residential
Built in 1990
8,643 Square Feet Lot
$-- Zestimate®
C$456/sqft
C$3,192 Estimated rent
Home value
Not available
Estimated sales range
Not available
Not available
Owner options
List your home for rent
C$3,192/mo
Rent Zestimate®
Find your next renter with Zillow Rental Manager. Plus, with online applications, you can quickly screen prospective tenants – for free.
C$3,192/mo
Rent Zestimate®
Refinance and save
C$6,595/mo
Est. payment
Refinancing to a lower rate could help reduce your monthly payments and save thousands over the life of the loan.
C$6,595/mo
Est. payment
Explore your selling options
Work with a Zillow partner agent
Leverage their expertise and Zillow's premium Showcase listings to get your home seen by more buyers.
Get startedList with your own agent
Get your home in front of millions of buyers by listing it on Zillow.
Learn how to do itSell it yourself
Take full control of how buyers see your home on Zillow by listing For Sale by Owner (FSBO).
List your homeWhat's special
Quiet court locationPremium lotNew hardwood floorsCrown mouldingRenovated kitchenQuartz countersCustom cabinetry
Zillow last checked:
Listing updated:
Listed by:
Leslie Brafield, Salesperson,
Re/Max REALTY SPECIALISTS INC BRAMPTON
Source: ITSO,MLS®#: 40665482Originating MLS®#: Cornerstone Association of REALTORS®
Facts & features
Interior
Bedrooms & bathrooms
- Bedrooms: 4
- Bathrooms: 3
- Full bathrooms: 2
- 1/2 bathrooms: 1
- Main level bathrooms: 1
Other
- Description: Hardwood Floor, Custom Closet Organizer, Sitting Room, Renovated Bathroom 5 PC
- Features: 5+ Piece, Carpet Free, Hardwood Floor, Walk-in Closet
- Level: Second
Bedroom
- Features: Carpet Free
- Level: Second
Bedroom
- Features: Carpet Free
- Level: Second
Bedroom
- Description: Hardwood Floors, Closet
- Features: Carpet Free, Hardwood Floor
- Level: Second
Bathroom
- Description: Renovated, Custom Cabinetry, Air Bubble Bathtub, Heated Floors, Glass Enclosed Shower
- Features: 5+ Piece, Double Vanity, Heated Floor, Jetted Bathtub, Tile Floors
- Level: Second
Bathroom
- Description: Renovated, Custom Vanity, Double Sinks, W/I Shower
- Features: 4-Piece, Double Vanity, Tile Floors
- Level: Second
Bathroom
- Description: Renovated
- Features: 2-Piece
- Level: Main
Den
- Description: Hardwood Floors, Crown Moulding,
- Features: Carpet Free, Crown Moulding, Hardwood Floor
- Level: Main
Dining room
- Description: Hardwood Floors, Crown Moulding, Formal Room, French Doors, California Shutters
- Features: California Shutters, Carpet Free, Crown Moulding, French Doors, Hardwood Floor
- Level: Main
Family room
- Description: Custom B/I Cabinets, Pot Lighting, Gas Fireplace, Hardwood Floors
- Features: Carpet Free, Crown Moulding, Fireplace, Hardwood Floor
- Level: Main
Kitchen
- Description: Renovated, B/I Appliances, Custom Cabinetry, Quartz Counters, Pantry, W/O To Patio, Water Filtration System,
- Features: Carpet Free, Crown Moulding, Pantry, Tile Floors
- Level: Main
Living room
- Description: Hardwood Floors, Crown Moulding, Formal Room, French Doors
- Features: Carpet Free, Crown Moulding, Hardwood Floor, Separate Room
- Level: Main
Heating
- Fireplace-Gas, Forced Air, Natural Gas, Radiant
Cooling
- Central Air
Appliances
- Included: Oven, Dishwasher, Dryer, Gas Stove, Microwave, Range Hood, Refrigerator, Washer
- Laundry: Laundry Room, Main Level
Features
- High Speed Internet, Auto Garage Door Remote(s), Built-In Appliances
- Basement: Full,Partially Finished
- Has fireplace: Yes
- Fireplace features: Family Room, Gas
Interior area
- Total structure area: 3,418
- Total interior livable area: 3,418 sqft
- Finished area above ground: 3,418
Property
Parking
- Total spaces: 6
- Parking features: Attached Garage, Garage Door Opener, Asphalt, Private Drive Double Wide
- Attached garage spaces: 2
- Uncovered spaces: 4
Features
- Patio & porch: Patio
- Exterior features: Backs on Greenbelt, Lawn Sprinkler System
- Has view: Yes
- View description: Park/Greenbelt, Trees/Woods
- Waterfront features: River/Stream
- Frontage type: East
- Frontage length: 72.18
Lot
- Size: 8,643 Square Feet
- Dimensions: 119.75 x 72.18
- Features: Urban, Airport, Cul-De-Sac, Greenbelt, Highway Access, Hospital, Park, Public Transit, Rec./Community Centre
Details
- Additional structures: Shed(s)
- Parcel number: 142360286
- Zoning: R-4
Construction
Type & style
- Home type: SingleFamily
- Architectural style: Two Story
- Property subtype: Single Family Residence, Residential
Materials
- Brick
- Foundation: Poured Concrete
- Roof: Metal
Condition
- 31-50 Years
- New construction: No
- Year built: 1990
Utilities & green energy
- Sewer: Sewer (Municipal)
- Water: Municipal
- Utilities for property: Electricity Connected, Natural Gas Connected
Community & HOA
Location
- Region: Brampton
Financial & listing details
- Price per square foot: C$456/sqft
- Annual tax amount: C$8,792
- Date on market: 10/17/2024
- Inclusions: Dishwasher, Dryer, Garage Door Opener, Gas Stove, Microwave, Range Hood, Refrigerator, Washer, Microwave, Window Coverings, Shutters, Electric Light Fixtures, Basement Refrigerator, Outdoor Shed, Garage Door Openers/Remotes, Speakers In Family Room And Basement, B/I Kitchen appliances
- Exclusions: Freezer, Family Room Tv,
- Electric utility on property: Yes
Price history
| Date | Event | Price |
|---|---|---|
| 3/17/2025 | Sold | C$1,560,000-8.2%C$456/sqft |
Source: ITSO #40665482 Report a problem | ||
| 10/17/2024 | Listed for sale | C$1,699,900C$497/sqft |
Source:  TRREB #W9409216 Report a problem TRREB #W9409216 Report a problem | ||
Public tax history
Tax history is unavailable.
Neighborhood: Snelgrove
Nearby homes
- C$1,549,0007 bd7 ba-- sqft14 Ayrshire Ct, Brampton, ON L6Z0G6For Sale

- C$1,700,0008 bd8 ba-- sqft6 Ayrshire Ct, Brampton, ON L6Z0G6For Sale
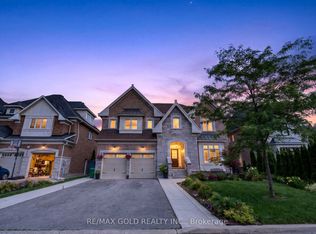
- C$999,9006 bd4 ba-- sqft96 Cresthaven Rd, Brampton, ON L7A1H8For Sale
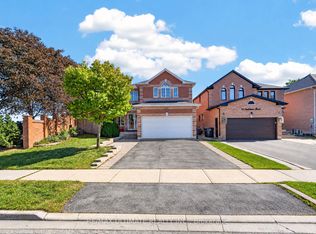
- C$875,0003 bd4 ba-- sqft32 Faithknight Ct, Brampton, ON L7A1H9For Sale
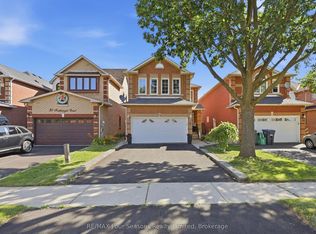
- C$--2 bd1 ba900 sqft60 Ryegrass Cres #2, Brampton, ON L7A3J9Off Market
- C$949,9004 bd3 ba-- sqft66 Ryegrass Cres, Brampton, ON L7A3J9For Sale
- C$1,489,1007 bd5 ba-- sqft28 Ridelle Ct, Brampton, ON L6Z4M2For Sale
- C$984,9003 bd3 ba-- sqft23 Bissell Dr N, Brampton, ON L7A3K1For Sale
Nearby schools
GreatSchools rating
No schools nearby
We couldn't find any schools near this home.
