Absolutely Stunning Luxury Residence Offering Over 6,000 Sq. Ft. of Exceptional Living Space Welcome to this spectacular 8-bedroom, 8-bathroom executive home, offering over 6,000 sq. ft. of impeccably finished living space, including a professionally finished builder-completed basement with 9-foot ceilings and a separate side entrance. Designed with luxury and functionality in mind, this remarkable home features an elegant open-concept layout enhanced by premium finishes and exceptional craftsmanship throughout. The custom gourmet kitchen is a true centerpiece, showcasing high-end built-in appliances, premium cabinetry, designer finishes, and ample workspace-perfect for both everyday living and entertaining. The second level offers five generously sized bedrooms, each with its own private ensuite featuring granite or quartz countertops. The luxurious primary retreat is designed for relaxation, complete with a spa-inspired ensuite featuring an oversized glass shower, elegant fixtures, and sophisticated finishes. The third-floor loft provides incredible flexibility with a spacious great room, an additional bedroom, and a full four-piece bathroom-ideal for extended family, guests, a private office, or a recreation space. This model-like home is loaded with high-end upgrades, designer décor, and premium finishes throughout. Every detail has been thoughtfully curated to deliver timeless elegance, comfort, and modern convenience. With its spacious layout, versatile living areas, and outstanding craftsmanship, this extraordinary property offers an exceptional lifestyle for large or multi-generational families.
For sale
C$1,700,000
6 Ayrshire Ct, Brampton, ON L6Z 0G6
8beds
8baths
Single Family Residence
Built in ----
6,200 Square Feet Lot
$-- Zestimate®
C$--/sqft
C$-- HOA
What's special
- 61 days
- 30
- 4
Zillow last checked:
Listing updated:
Listed by:
RE/MAX GOLD REALTY INC.
Source: TRREB,MLS®#: W13551368 Originating MLS®#: Toronto Regional Real Estate Board
Originating MLS®#: Toronto Regional Real Estate BoardFacts & features
Interior
Bedrooms & bathrooms
- Bedrooms: 8
- Bathrooms: 8
Primary bedroom
- Level: Second
- Dimensions: 5.23 x 4.26
Bedroom
- Level: Basement
- Dimensions: 4.01 x 3.9
Bedroom
- Level: Basement
- Dimensions: 3.03 x 2.9
Bedroom
- Level: Third
- Dimensions: 6.09 x 5.73
Bedroom 2
- Level: Second
- Dimensions: 4.1 x 3.48
Bedroom 3
- Level: Second
- Dimensions: 4.05 x 3.38
Bedroom 4
- Level: Second
- Dimensions: 4.1 x 3.34
Breakfast
- Level: Main
- Dimensions: 4.69 x 3.44
Den
- Level: Main
- Dimensions: 3.81 x 3.48
Dining room
- Level: Main
- Dimensions: 4.59 x 3.81
Family room
- Level: Main
- Dimensions: 6.11 x 4.69
Great room
- Level: Third
- Dimensions: 5.17 x 6.09
Kitchen
- Level: Main
- Dimensions: 4.47 x 3.81
Heating
- Forced Air, Gas
Cooling
- Central Air
Features
- Other
- Basement: Separate Entrance
- Has fireplace: Yes
Interior area
- Living area range: 3500-5000 null
Property
Parking
- Total spaces: 6
- Parking features: Private
- Has garage: Yes
Features
- Stories: 3
- Pool features: None
Lot
- Size: 6,200 Square Feet
Details
- Parcel number: 142360634
Construction
Type & style
- Home type: SingleFamily
- Property subtype: Single Family Residence
Materials
- Brick
- Foundation: Brick, Concrete
- Roof: Shingle
Utilities & green energy
- Sewer: Sewer
Community & HOA
Location
- Region: Brampton
Financial & listing details
- Annual tax amount: C$13,171
- Date on market: 7/10/2026
Price history
Price history is unavailable.
Public tax history
Tax history is unavailable.
Climate risks
Neighborhood: Snelgrove
Nearby schools
GreatSchools rating
No schools nearby
We couldn't find any schools near this home.
Similar homes
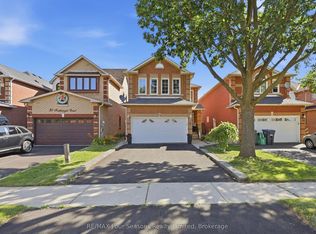
- C$1,599,0007 bd7 ba-- sqft14 Ayrshire Ct, Brampton, ON L6Z 0G6For Sale
 MLS ID #W13703368, HOMELIFE SUPERSTARS REAL ESTATE LIMITED. TRREB
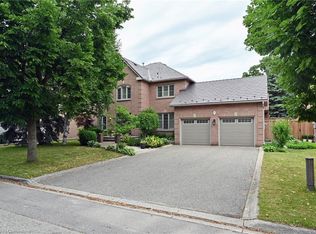
 - C$1,749,9006 bd6 ba-- sqft54 Gordon Randle Dr, Brampton, ON L6P 4H3For Sale
 MLS ID #W13755616, RE/MAX GOLD REALTY INC.. TRREB
 - C$1,467,5008 bd6 ba-- sqft49 Squire Ellis Dr, Brampton, ON L6P 4C2For Sale
 MLS ID #W13745166, RE/MAX GOLD REALTY INC.. TRREB
 - C$1,589,0007 bd5 ba-- sqft120 Canary Close, Brampton, ON L6X 3C1For Sale
 MLS ID #W13706638, RE/MAX OPTIMUM REALTY. TRREB
