Experience Resort-Style Luxury In This Extraordinary Custom-Built Executive Estate Offering Approx 7500 Sq Ft Of Finished Living Space On A Private Half-Acre Ravine Lot In Prestigious Snelgrove Village. Designed With Both Comfort And Visual Impact In Mind, This One-Of-A-Kind Residence Features 4+1 Bedrooms, 6 Bathrooms, Soaring Ceilings, Elegant Architectural Detailing, Decorative Wall Paneling, Custom Trim Work, Expansive Windows, And Thoughtfully Curated Living Spaces Filled With Natural Light Throughout. The Chef-Inspired Kitchen Serves As The Heart Of The Home With Dual Islands, Premium Appliances, And A Spacious Breakfast Area With Walkout Access To The Outdoor Entertaining Spaces. Multiple Formal And Casual Living Areas Provide Flexibility For Families, Executive Stays, Entertaining, Or Media Productions. The Luxurious Primary Suite Offers A Private Seating Area, Boutique-Style Walk-In Closets, Spa-Inspired Ensuite, And A Two-Way Fireplace, While Each Additional Bedroom Features Its Own Ensuite Bathroom And Walk-In Closet. The Walkout Lower Level Expands The Living Space With A Second Kitchen, Wet Bar, Wine Cellar, Gym, Sauna, Recreation Area, Workshop, Guest Suite, And Direct Access To The Backyard Oasis. Surrounded By Mature Trees And Tranquil Ravine Views, The Outdoor Retreat Includes An In-Ground Pool, Oversized Hot Tub, Golf Putting Green, Exterior Fireplace, Pizza Oven, And Multiple Entertaining Areas. Additional Luxury Features Include A Heated Driveway, Heated Exterior Walkways And Stairs, 3-Car Garage, Parking For Up To 9 Vehicles, Built-In Speakers, Multiple Fireplaces, Dedicated Home Office, Smart Security System, And Security Film Installed On The Main And Lower Levels For Enhanced Privacy And Protection. Whether You Are Seeking An Exceptional Luxury Rental, Executive Retreat, Or Production-Ready Property, This Residence Offers A Truly Elevated Lifestyle Where Every Day Feels Like A Private Getaway. Many Updates Included In Feature Sheet Attached.
For sale
C$4,288,888
24 McArthur Hts, Brampton, ON L6Z 3N2
5beds
6baths
Single Family Residence
Built in ----
0.27 Acres Lot
$-- Zestimate®
C$--/sqft
C$-- HOA
What's special
Private half-acre ravine lotSoaring ceilingsElegant architectural detailingDecorative wall panelingCustom trim workExpansive windowsChef-inspired kitchen
- 153 days
- 148
- 1
Zillow last checked:
Listing updated:
Listed by:
ROYAL LEPAGE WEST REALTY GROUP LTD.
Source: TRREB,MLS®#: W13117660 Originating MLS®#: Toronto Regional Real Estate Board
Originating MLS®#: Toronto Regional Real Estate BoardFacts & features
Interior
Bedrooms & bathrooms
- Bedrooms: 5
- Bathrooms: 6
Primary bedroom
- Level: Upper
- Dimensions: 5.38 x 10.33
Bedroom
- Level: Basement
- Dimensions: 4.26 x 5.75
Bedroom 2
- Level: Upper
- Dimensions: 4.66 x 4.92
Bedroom 3
- Level: Upper
- Dimensions: 4.1 x 4.54
Bedroom 4
- Level: Upper
- Dimensions: 4.66 x 4.92
Bathroom
- Level: Basement
- Dimensions: 1.78 x 3.05
Dining room
- Level: Main
- Dimensions: 5.85 x 4.15
Exercise room
- Level: Basement
- Dimensions: 4.3 x 4.88
Family room
- Level: Basement
- Dimensions: 5.62 x 6.22
Family room
- Level: Main
- Dimensions: 4.01 x 4.99
Kitchen
- Level: Basement
- Dimensions: 4.45 x 4.25
Kitchen
- Level: Main
- Dimensions: 10 x 9.64
Laundry
- Level: Upper
- Dimensions: 2.57 x 2.32
Living room
- Level: Main
- Dimensions: 5.3 x 5.77
Office
- Level: Main
- Dimensions: 4.63 x 4.45
Other
- Level: Main
- Dimensions: 2.92 x 2.11
Recreation
- Level: Basement
- Dimensions: 6.26 x 13.5
Heating
- Forced Air, Gas
Cooling
- Central Air
Appliances
- Included: Bar Fridge, Built-In Oven, Water Softener
Features
- In-Law Suite, Sauna
- Basement: Finished
- Has fireplace: Yes
- Fireplace features: Natural Gas, Family Room, Living Room
Interior area
- Living area range: 5000 + null
Property
Parking
- Total spaces: 9
- Parking features: Garage Door Opener
- Has garage: Yes
Features
- Patio & porch: Deck, Patio
- Exterior features: Built-In-BBQ, Canopy, Landscape Lighting, Landscaped, Privacy
- Has private pool: Yes
- Pool features: In Ground
- Has spa: Yes
- Spa features: Hot Tub
Lot
- Size: 0.27 Acres
Details
- Parcel number: 142360227
Construction
Type & style
- Home type: SingleFamily
- Property subtype: Single Family Residence
Materials
- Stucco (Plaster), Stone
- Foundation: Poured Concrete
- Roof: Asphalt Shingle
Utilities & green energy
- Sewer: Sewer
- Water: Reverse Osmosis
Community & HOA
Community
- Security: Alarm System, Carbon Monoxide Detector(s), Security System, Smoke Detector(s)
Location
- Region: Brampton
Financial & listing details
- Annual tax amount: C$19,738
- Date on market: 5/12/2026
Price history
Price history is unavailable.
Public tax history
Tax history is unavailable.
Climate risks
Neighborhood: Snelgrove
Nearby schools
GreatSchools rating
No schools nearby
We couldn't find any schools near this home.


Similar homes
- C$4,389,0004 bd5 ba-- sqft10088 Old Pine Crest Rd, Halton Hills, ON L0P 1K0For Sale
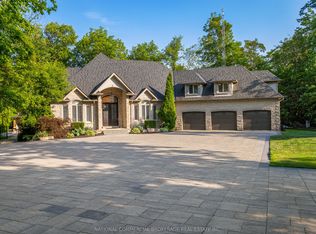 MLS ID #W13598292, NATIONAL COMMERCIAL BROKERAGE REAL ESTATE INC.. TRREB
 - C$2,750,0005 bd5 ba-- sqft60 Adamsville Rd, Brampton, ON L6X 2X4For Sale
 MLS ID #W13880906, RE/MAX OPTIMUM REALTY. TRREB
 - C$3,688,0004 bd6 ba-- sqft166 Weaver Ct, Vaughan, ON L0J 1C0For Sale
 MLS ID #N13834678, CAPITAL NORTH REALTY CORPORATION. TRREB
 - C$2,949,0006 bd6 ba-- sqft55 Burlwood Rd, Brampton, ON L6P 4E7For Sale
 MLS ID #W13760118, RE/MAX SPECIALISTS TEAM SUKHVINDER. TRREB
