Welcome to this exquisitely upgraded executive residence in the highly sought-after Pavilion Estates, offering over 7,000 sq ft of total living space on a premium 60-ft lot near Goreway & Countryside in Brampton. This custom-built detached home features a gourmet kitchen with custom cabinetry, hardwood and ceramic flooring throughout, central air and central vacuum, an advanced security camera system, custom window treatments, designer chandeliers, and two gas fireplaces on the main level. The fully finished basement offers a separate entrance with two bedrooms, a full second kitchen, an open-concept living/dining area, and an electric fireplace - ideal for extended family or rental income. Outside, enjoy a professionally landscaped backyard retreat with elegant stonework, decorative fountains, a sprinkler system, and an illuminated waterfall. A tandem 3-car garage plus driveway space for 5 more vehicles provides parking for up to 8 cars in total. A rare opportunity to own a truly one-of-a-kind luxury property
For sale
C$2,499,000
64 Burlwood Rd, Brampton, ON L6P 4E7
6beds
6baths
Single Family Residence
Built in ----
6,412 Square Feet Lot
$-- Zestimate®
C$--/sqft
C$-- HOA
What's special
Central airCentral vacuumAdvanced security camera systemCustom window treatmentsDesigner chandeliersProfessionally landscaped backyard retreatElegant stonework
- 11 hours
- 8
- 0
Zillow last checked:
Listing updated:
Listed by:
SERIK REALTY INC
Source: TRREB,MLS®#: W13828072 Originating MLS®#: Toronto Regional Real Estate Board
Originating MLS®#: Toronto Regional Real Estate BoardFacts & features
Interior
Bedrooms & bathrooms
- Bedrooms: 6
- Bathrooms: 6
Primary bedroom
- Level: Second
- Dimensions: 4.6 x 6.1
Bedroom
- Level: Basement
- Dimensions: 0 x 0
Bedroom
- Level: Basement
- Dimensions: 0 x 0
Bedroom 2
- Level: Second
- Dimensions: 4.6 x 5.5
Bedroom 3
- Level: Second
- Dimensions: 4.3 x 3.7
Bedroom 4
- Level: Second
- Dimensions: 4.3 x 3.7
Breakfast
- Level: Ground
- Dimensions: 3.65 x 4.8
Dining room
- Level: Ground
- Dimensions: 5.06 x 3.65
Dining room
- Level: Basement
- Dimensions: 0 x 0
Exercise room
- Level: Second
- Dimensions: 3.04 x 4.9
Family room
- Level: Second
- Dimensions: 4.5 x 3.8
Great room
- Level: Ground
- Dimensions: 4.6 x 6.1
Library
- Level: Ground
- Dimensions: 3.05 x 4.3
Living room
- Level: Ground
- Dimensions: 4.3 x 3.65
Living room
- Level: Basement
- Dimensions: 0 x 0
Recreation
- Level: Basement
- Dimensions: 0 x 0
Heating
- Forced Air, Gas
Cooling
- Central Air
Features
- Other
- Basement: Apartment,Separate Entrance
- Has fireplace: Yes
Interior area
- Living area range: 5000 + null
Property
Parking
- Total spaces: 8
- Parking features: Private Double
- Has garage: Yes
Features
- Stories: 2
- Pool features: None
Lot
- Size: 6,412 Square Feet
- Features: Fenced Yard, Park, School
Details
- Parcel number: 142204282
Construction
Type & style
- Home type: SingleFamily
- Property subtype: Single Family Residence
Materials
- Brick, Stone
- Foundation: Other
- Roof: Other
Utilities & green energy
- Sewer: Sewer
Community & HOA
Location
- Region: Brampton
Financial & listing details
- Annual tax amount: C$15,930
- Date on market: 9/25/2026
Price history
Price history is unavailable.
Public tax history
Tax history is unavailable.
Climate risks
Neighborhood: Vales of Castlemore
Nearby schools
GreatSchools rating
No schools nearby
We couldn't find any schools near this home.


Similar homes
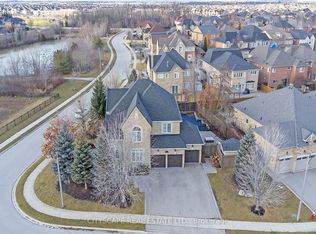
- C$2,299,0005 bd6 ba-- sqft26 Snaresbrook Cres, Brampton, ON L6P 4G7For Sale
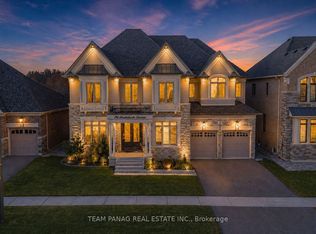 MLS ID #W13626262, TEAM PANAG REAL ESTATE INC.. TRREB
 - C$2,449,0007 bd5 ba-- sqft1 Radley St, Vaughan, ON L4L 8J7For Sale
 MLS ID #N13811964, CENTURY 21 PARKLAND LTD.. TRREB
 - C$1,849,9006 bd5 ba-- sqft26 Emperor Dr, Brampton, ON L6P 1X5For Sale
 MLS ID #W13234588, ROYAL LEPAGE MEADOWTOWNE REALTY. TRREB
 - C$1,965,0006 bd6 ba-- sqft3 Port Hope Holw, Brampton, ON L6Y 2Y9For Sale
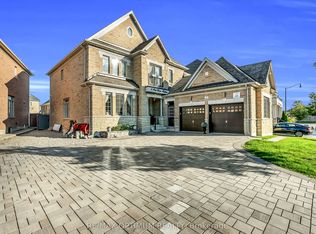 MLS ID #W13815478, RE/MAX OPTIMUM REALTY. TRREB
