An exceptional estate in the prestigious Estates at The Pavilion, Castlemore. Set on an impressive 85-ft lot backing onto peaceful rural landscape and mature trees, this 5,814 SqFt residence offers refined luxury, privacy, and exceptional space for large or multi-generational families. The grand main floor features soaring 10-ft coffered ceilings, crown moulding, custom millwork, scraped hardwood floors, and built-in speakers. The chef's kitchen features an oversized island, high-end built-in appliances, walk-in pantry, spice kitchen, and servery. Upstairs features 9-ft ceilings, a spacious loft area that can be used as an additional bedroom, and two separate staircases leading to two private bedroom wings, including two luxurious primary suites with spa-inspired ensuites and oversized walk-in closets, plus three additional bedrooms, each with its own ensuite. A spacious 4-car garage, wide stone driveway, and impressive covered front patio add to the home's exceptional scale and functionality. The backyard features a covered loggia, perfect for hosting BBQs, entertaining family and friends, or relaxing while enjoying the peaceful rural backdrop. A rare combination of elegance, scale, privacy, and functionality in one of Castlemore's most desirable settings.
For sale
C$2,949,000
55 Burlwood Rd, Brampton, ON L6P 4E7
6beds
6baths
Single Family Residence
Built in ----
9,757 Square Feet Lot
$-- Zestimate®
C$--/sqft
C$-- HOA
What's special
Crown mouldingCustom millworkScraped hardwood floorsBuilt-in speakersOversized islandHigh-end built-in appliancesWalk-in pantry
- 11 days
- 70
- 4
Zillow last checked:
Listing updated:
Listed by:
RE/MAX SPECIALISTS TEAM SUKHVINDER
Source: TRREB,MLS®#: W13760118 Originating MLS®#: Toronto Regional Real Estate Board
Originating MLS®#: Toronto Regional Real Estate BoardFacts & features
Interior
Bedrooms & bathrooms
- Bedrooms: 6
- Bathrooms: 6
Heating
- Forced Air, Gas
Cooling
- Central Air
Appliances
- Included: Water Softener, Water Purifier, Water Heater, Bar Fridge
Features
- In-Law Capability
- Basement: Separate Entrance,Unfinished
- Has fireplace: Yes
- Fireplace features: Natural Gas
Interior area
- Living area range: 5000 + null
Video & virtual tour
Property
Parking
- Total spaces: 8
- Parking features: Private Double, Garage Door Opener
- Has garage: Yes
Features
- Stories: 2
- Pool features: None
Lot
- Size: 9,757 Square Feet
- Features: Electric Car Charger, Fenced Yard, Hospital, Park, School, Rectangular Lot
Details
- Parcel number: 142204364
Construction
Type & style
- Home type: SingleFamily
- Property subtype: Single Family Residence
Materials
- Stucco (Plaster), Stone
- Foundation: Poured Concrete
- Roof: Asphalt Shingle
Utilities & green energy
- Sewer: Sewer
Community & HOA
Community
- Security: Alarm System, Carbon Monoxide Detector(s), Monitored
Location
- Region: Brampton
Financial & listing details
- Annual tax amount: C$18,970
- Date on market: 9/9/2026
Price history
Price history is unavailable.
Public tax history
Tax history is unavailable.
Climate risks
Neighborhood: Vales of Castlemore
Nearby schools
GreatSchools rating
No schools nearby
We couldn't find any schools near this home.

Similar homes
- C$2,990,0006 bd5 ba-- sqft120 Estelle Ave, Toronto, ON M2N 5H5For Sale
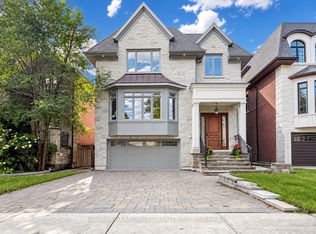 MLS ID #C13806552, HOMELIFE LANDMARK REALTY INC.. TRREB
 - C$2,888,0006 bd7 ba-- sqft47 Lurgan Dr, Toronto, ON M2R 1K7For Sale
 MLS ID #C13787744, KELLER WILLIAMS REFERRED URBAN REALTY. TRREB
 - C$2,988,0006 bd6 ba-- sqft274 Greenfield Ave, Toronto, ON M2N 3E5For Sale
 MLS ID #C13785934, RE/MAX REALTRON BIJAN BARATI REAL ESTATE. TRREB
 - C$2,960,0006 bd5 ba-- sqft9 Elderwood Dr, Richmond Hill, ON L4B 2W8For Sale
 MLS ID #N13778238, RE/MAX IMPERIAL REALTY INC.. TRREB
