Lovely 4+2 Bedroom house with LEGAL Basement in the heart of Vales of Castlemore. Come and see this Stunning All Stone & Stucco 2,891 Sq. Ft. Home Backing Onto a Ravine. Large Eat-In Kitchen With Granite Countertop And Island Breakfast Countertop. Hardwood flooring tastefully installed throughout the house .Main Floor Family Room has a Gas Fireplace, with 2 Primary Bedrooms With Ensuites And Large Walk in Closets, Security System; A/C, Humidifier, Interior And Exterior Pot Lights. This property has a Basement legally registered with The City of Brampton and brings in a current monthly rent of $1400 which can be increased if all rented for $2200+
For sale
C$1,479,000
38 Rhapsody Cres, Brampton, ON L6P 4E8
7beds
6baths
Single Family Residence
Built in ----
5,338 Square Feet Lot
$-- Zestimate®
C$--/sqft
C$-- HOA
What's special
Backing onto a ravineSecurity system
- 16 hours
- 2
- 0
Zillow last checked:
Listing updated:
Listed by:
ROYAL LEPAGE TERREQUITY REALTY
Source: TRREB,MLS®#: W13800290 Originating MLS®#: Toronto Regional Real Estate Board
Originating MLS®#: Toronto Regional Real Estate BoardFacts & features
Interior
Bedrooms & bathrooms
- Bedrooms: 7
- Bathrooms: 6
Primary bedroom
- Level: Second
- Dimensions: 4.1 x 5.1
Bedroom
- Level: Basement
- Dimensions: 4 x 3
Bedroom 2
- Level: Second
- Dimensions: 5.48 x 4.57
Bedroom 3
- Level: Second
- Dimensions: 3.59 x 3.65
Bedroom 4
- Level: Second
- Dimensions: 3.59 x 3.35
Bedroom 5
- Level: Basement
- Dimensions: 3 x 2.5
Breakfast
- Level: Ground
- Dimensions: 3.65 x 3.59
Dining room
- Level: Ground
- Dimensions: 3.65 x 4.26
Great room
- Level: Ground
- Dimensions: 5.18 x 4.14
Kitchen
- Level: Ground
- Dimensions: 3 x 4.26
Kitchen
- Level: Basement
- Dimensions: 3 x 3
Living room
- Level: Ground
- Dimensions: 3.35 x 3
Living room
- Level: Basement
- Dimensions: 3 x 3
Heating
- Forced Air, Gas
Cooling
- Central Air
Features
- In-Law Suite
- Flooring: Carpet Free
- Basement: Apartment,Finished with Walk-Out,Separate Entrance
- Has fireplace: Yes
- Fireplace features: Natural Gas
Interior area
- Living area range: 2500-3000 null
Property
Parking
- Total spaces: 6
- Parking features: Private Double
- Has garage: Yes
Features
- Stories: 2
- Patio & porch: Deck, Enclosed
- Pool features: None
- Has view: Yes
- View description: Garden
Lot
- Size: 5,338 Square Feet
- Features: Arts Centre, Place Of Worship, Public Transit, Ravine, Rec./Commun.Centre, School Bus Route
Details
- Additional structures: Fence - Full
- Parcel number: 142204309
Construction
Type & style
- Home type: SingleFamily
- Property subtype: Single Family Residence
Materials
- Stone, Stucco (Plaster)
- Foundation: Concrete
- Roof: Asphalt Shingle
Utilities & green energy
- Sewer: Sewer
Community & HOA
Community
- Security: Alarm System
Location
- Region: Brampton
Financial & listing details
- Annual tax amount: C$11,274
- Date on market: 9/18/2026
Price history
Price history is unavailable.
Public tax history
Tax history is unavailable.
Climate risks
Neighborhood: Vales of Castlemore
Nearby schools
GreatSchools rating
No schools nearby
We couldn't find any schools near this home.


Similar homes
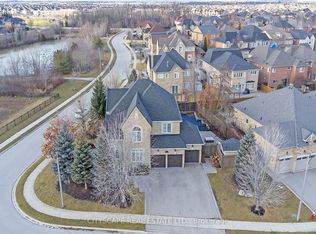
- C$1,399,9007 bd5 ba-- sqft31 Fontainebleu Rd, Brampton, ON L6P 1Z1For Sale
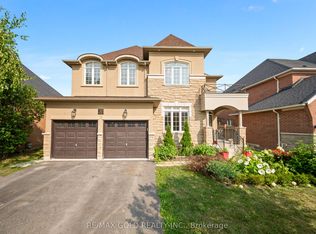 MLS ID #W13782582, RE/MAX GOLD REALTY INC.. TRREB
 - C$1,349,0008 bd6 ba-- sqft70 Maldives Cres, Brampton, ON L6P 1L1For Sale
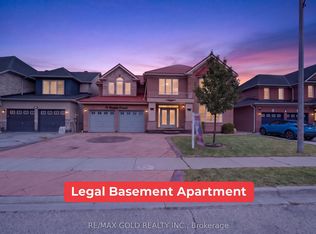 MLS ID #W13786376, RE/MAX GOLD REALTY INC.. TRREB
 - C$1,798,0007 bd6 ba-- sqft2 Bakersfield Rd, Brampton, ON L6P 2Z3For Sale
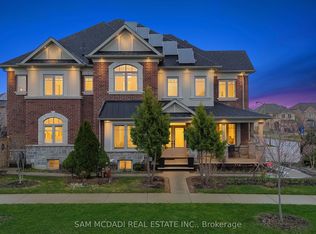 MLS ID #W13800170, SAM MCDADI REAL ESTATE INC.. TRREB
 - C$1,439,0007 bd6 ba-- sqft38 Eiffel Blvd, Brampton, ON L6P 1W3For Sale
 MLS ID #W13695768, CENTURY 21 FINE LIVING REALTY INC.. TRREB
