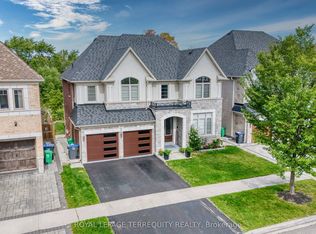
Experience luxury living in the prestigious Pavilion Estates community, perfectly situated with a scenic pond in the front and a tranquil ravine behind. This exceptional residence offers over 5,100 Sq. Ft. above grade, showcasing premium craftsmanship, timeless finishes, and a thoughtfully designed layout. The home features an interlocked driveway, rare 3-car tandem garage, soaring 10-foot ceilings on the main floor, 9-foot ceilings upstairs, and a grand open-to-above foyer. The chef's kitchen is equipped with built-in appliances, quartz countertops, and custom cabinetry, while the upper level offers 5 spacious bedrooms, 4 full bathrooms, and a convenient second-floor laundry room. The luxurious primary suite features a spa-inspired ensuite and private balcony overlooking the ravine. Complete with a beautifully landscaped backyard, covered loggia, and an unbeatable location close to schools, parks, and transit, this home offers an exceptional blend of luxury, comfort, and lifestyle.
For sale
C$2,299,000
34 Burlwood Rd, Brampton, ON L6P 4E8
5beds
5baths
Single Family Residence
Built in ----
6,557 Square Feet Lot
$-- Zestimate®
C$--/sqft
C$-- HOA
What's special
- 18 days
- 34
- 1
Zillow last checked:
Listing updated:
Listed by:
RE/MAX SPECIALISTS TEAM SUKHVINDER
Source: TRREB,MLS®#: W13737856 Originating MLS®#: Toronto Regional Real Estate Board
Originating MLS®#: Toronto Regional Real Estate BoardFacts & features
Interior
Bedrooms & bathrooms
- Bedrooms: 5
- Bathrooms: 5
Heating
- Forced Air, Gas
Cooling
- Central Air
Features
- Other
- Basement: Separate Entrance,Unfinished
- Has fireplace: Yes
Interior area
- Living area range: 5000 + null
Property
Parking
- Total spaces: 5
- Parking features: Available
- Has garage: Yes
Features
- Stories: 2
- Pool features: None
Lot
- Size: 6,557 Square Feet
- Features: Fenced Yard, Lake/Pond, Library, Park, Ravine
Details
- Parcel number: 142204324
Construction
Type & style
- Home type: SingleFamily
- Property subtype: Single Family Residence
Materials
- Stone, Brick
- Foundation: Concrete
- Roof: Asphalt Shingle
Utilities & green energy
- Sewer: Sewer
Community & HOA
Location
- Region: Brampton
Financial & listing details
- Annual tax amount: C$15,812
- Date on market: 9/2/2026
Price history
Price history is unavailable.
Public tax history
Tax history is unavailable.
Climate risks
Neighborhood: Vales of Castlemore
Nearby schools
GreatSchools rating
No schools nearby
We couldn't find any schools near this home.
Similar homes
- C$2,949,0006 bd6 ba-- sqft55 Burlwood Rd, Brampton, ON L6P 4E7For Sale
 MLS ID #W13760118, RE/MAX SPECIALISTS TEAM SUKHVINDER. TRREB
 - C$2,299,0005 bd4 ba-- sqft46 Scott St, Brampton, ON L6V 1S2For Sale
 MLS ID #W13645408, Royal LePage Real Estate Associates. TRREB
 - C$2,239,9996 bd7 ba-- sqft39 Lost Canyon Way, Brampton, ON L6X 3A6For Sale
 MLS ID #W13803304, HOMELIFE SUPERSTARS REAL ESTATE LIMITED. TRREB
 - C$2,299,9994 bd5 ba-- sqft13 Doctor Reynar Rd, Caledon, ON L7E 4H3For Sale
 MLS ID #W13762806, YOUR HOME SOLD GUARANTEED REALTY SPECIALISTS INC. TRREB
