Welcome to the exceptional luxury dethatched home nestled in the most desirable area of Brampton's family friendly community. This lovely property situated on a quite cul-de-sac. Showcasing elegant stone and brick exterior finishes. Approximately 4800 sqft of above grade living space, with a thoughtfully designed layout, perfect for large and multi-generation families, especially those who love nature! 6 spacious and sun-filled bedrooms, each with own full washrooms, walk-in closets, and large windows. Primary bedroom with large his & hers closets, separate dressing room, and beautiful, bright ensuite. Main floor with guest bedroom also with full washroom and closet. Main floor 10ft ceiling, Second floor and basement 9ft ceiling. Office on main floor with separate exterior entrance. Large and spacious Balcony and Porch to enjoy the outdoors in all weather. Separate dining room with star ceiling. Family room with 13 ft waffle ceiling, stone wall, & gas fireplace. Walkout unfinished basement, with two exterior entrances, 9ft ceiling, and huge windows. Close to many nature trails as well as Eldorado park, multiple schools, Mount Pleasant GO station, Lionhead Golf Club, all major banks, Walmart, and shopping.
For sale
C$2,239,999
39 Lost Canyon Way, Brampton, ON L6X 3A6
6beds
7baths
Single Family Residence
Built in ----
7,820 Square Feet Lot
$-- Zestimate®
C$--/sqft
C$-- HOA
What's special
Thoughtfully designed layoutWalk-in closetsLarge windowsSeparate dressing roomBeautiful bright ensuiteLarge and spacious balconyStone wall
- 6 days
- 9
- 0
Zillow last checked:
Listing updated:
Listed by:
HOMELIFE SUPERSTARS REAL ESTATE LIMITED
Source: TRREB,MLS®#: W13803304 Originating MLS®#: Toronto Regional Real Estate Board
Originating MLS®#: Toronto Regional Real Estate BoardFacts & features
Interior
Bedrooms & bathrooms
- Bedrooms: 6
- Bathrooms: 7
Primary bedroom
- Level: Second
- Dimensions: 4.26 x 7.01
Bedroom
- Level: Main
- Dimensions: 3.35 x 3.65
Bedroom 2
- Level: Second
- Dimensions: 3.96 x 4.57
Bedroom 3
- Level: Second
- Dimensions: 5.18 x 4.26
Bedroom 4
- Level: Second
- Dimensions: 3.96 x 3.35
Bedroom 5
- Level: Second
- Dimensions: 4.57 x 3.35
Breakfast
- Level: Main
- Dimensions: 5.48 x 3.96
Den
- Level: Main
- Dimensions: 3.96 x 3.04
Dining room
- Level: Main
- Dimensions: 4.57 x 3.65
Family room
- Level: Main
- Dimensions: 4.26 x 5.79
Kitchen
- Level: Main
- Dimensions: 5.48 x 3.04
Living room
- Level: Main
- Dimensions: 4.26 x 3.35
Heating
- Forced Air, Gas
Cooling
- Central Air
Appliances
- Included: Water Heater
Features
- ERV/HRV, Floor Drain, In-Law Suite, Primary Bedroom - Main Floor, Rough-In Bath, Water Meter
- Basement: Walk-Out Access,Separate Entrance,Full,Development Potential
- Has fireplace: Yes
- Fireplace features: Family Room, Natural Gas
Interior area
- Living area range: 3500-5000 null
Property
Parking
- Total spaces: 5
- Parking features: Garage Door Opener
- Has garage: Yes
Features
- Stories: 2
- Pool features: None
Lot
- Size: 7,820 Square Feet
Details
- Parcel number: 140935331
- Other equipment: Air Exchanger, Ventilation System
Construction
Type & style
- Home type: SingleFamily
- Property subtype: Single Family Residence
Materials
- Stone, Brick
- Foundation: Concrete
- Roof: Shingle
Utilities & green energy
- Sewer: Sewer
Community & HOA
Location
- Region: Brampton
Financial & listing details
- Annual tax amount: C$13,000
- Date on market: 9/18/2026
Price history
Price history is unavailable.
Public tax history
Tax history is unavailable.
Climate risks
Neighborhood: Credit Valley
Nearby schools
GreatSchools rating
No schools nearby
We couldn't find any schools near this home.
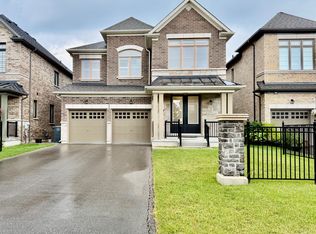
- C$1,499,9005 bd4 ba-- sqft33 Lost Canyon Way, Brampton, ON L6X3A6For Sale
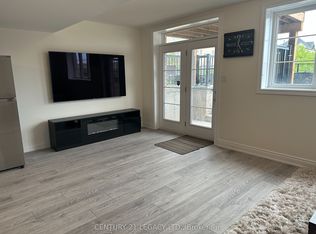
- C$1,6001 bd1 ba-- sqft34 Lost Canyon Way #BASEMENT, Brampton, ON L6X3A6For Rent

- C$2,3002 bd1 ba-- sqft42 Lost Canyon Way BASEMENT WO, Brampton, ON L6X3A5For Rent
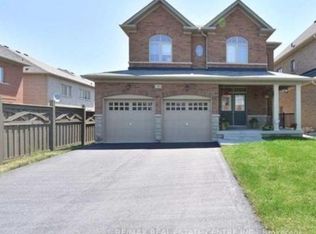
- C$999,0004 bd3 ba-- sqft48 Bear Run Rd, Brampton, ON L6X2Z8New Construction
Similar homes
- C$1,824,8886 bd6 ba-- sqft29 Black Diamond Cres, Brampton, ON L6X 1A2For Sale
 MLS ID #W13806100, CENTURY 21 ASSOCIATES INC.. TRREB
 - C$1,499,9007 bd6 ba-- sqft16 Grendon Cres, Brampton, ON L6X 5N4For Sale
 MLS ID #W13749776, CENTURY 21 GREEN REALTY INC.. TRREB
 - C$1,689,9997 bd6 ba-- sqft13 Royal West Dr, Brampton, ON L6X 2X3For Sale
 MLS ID #W13497838, CENTURY 21 INNOVATIVE REALTY INC.. TRREB
 - C$2,099,0005 bd5 ba-- sqft34 Burlwood Rd, Brampton, ON L6P 4E8For Sale
 MLS ID #W13737856, RE/MAX SPECIALISTS TEAM SUKHVINDER. TRREB
