Welcome to this exceptional executive detached home, built in 2022 and offering approx. 3,400 sq. ft. of beautifully designed living space. Featuring 5 spacious bedrooms, a versatile main-floor den, 3.5 bathrooms and a bright walkout basement with 9-ft ceilings, offering excellent potential for future living space or an in-law suite. Over $150,000 in premium builder upgrades, including upgraded flooring, kitchen cabinetry, 8-ft doors on the main floor and an impressive waffle ceiling in the family room. The open-concept layout features generous principal rooms, oversized windows and abundant natural light. Chef-inspired kitchen with quartz countertops, large centre island, premium cabinetry, stainless steel appliances and ample storage. The spacious family room and combined living/dining area are ideal for entertaining. Upstairs, the luxurious primary retreat features a walk-in closet and spa-inspired 5-pc ensuite, while the additional bedrooms offer convenient Jack & Jill semi-ensuite bathrooms. Ideally located close to Eldorado Park, schools, parks, trails, Mount Pleasant GO Station, Lionhead Golf Club, Walmart, shopping, restaurants, major banks, public transit and commuter routes. Property backs onto Creditview Rd. Buyer/Buyer's Agent to conduct their own due diligence and verify measurements, taxes, features and property information.
For sale
C$1,499,900
33 Lost Canyon Way, Brampton, ON L6X 3A6
5beds
4baths
Single Family Residence
Built in ----
4,599 Square Feet Lot
$-- Zestimate®
C$--/sqft
C$-- HOA
What's special
- 25 days
- 15
- 2
Zillow last checked:
Listing updated:
Listed by:
OWN IT REALTY INC.
Source: TRREB,MLS®#: W13729652 Originating MLS®#: Toronto Regional Real Estate Board
Originating MLS®#: Toronto Regional Real Estate BoardFacts & features
Interior
Bedrooms & bathrooms
- Bedrooms: 5
- Bathrooms: 4
Primary bedroom
- Level: Second
- Dimensions: 5.59 x 4.27
Bedroom 2
- Level: Second
- Dimensions: 3.66 x 3.66
Bedroom 3
- Level: Second
- Dimensions: 3.66 x 3.35
Bedroom 4
- Level: Second
- Dimensions: 3.76 x 3.66
Bedroom 5
- Level: Second
- Dimensions: 3.96 x 3.76
Breakfast
- Level: Main
- Dimensions: 5.49 x 2.87
Den
- Level: Main
- Dimensions: 4.06 x 3.05
Family room
- Level: Main
- Dimensions: 5.49 x 4.29
Kitchen
- Level: Main
- Dimensions: 5.49 x 2.29
Living room
- Level: Main
- Dimensions: 6.2 x 3.66
Heating
- Forced Air, Gas
Cooling
- Central Air
Appliances
- Included: Water Purifier, Water Softener, Built-In Oven
Features
- Basement: Separate Entrance,Walk-Out Access,Unfinished,Development Potential
- Has fireplace: Yes
- Fireplace features: Electric, Family Room
Interior area
- Living area range: 3000-3500 null
Property
Parking
- Total spaces: 6
- Parking features: Garage Door Opener
- Has garage: Yes
Features
- Stories: 2
- Pool features: None
- Waterfront features: None
Lot
- Size: 4,599 Square Feet
- Features: Park, School
Details
- Parcel number: 140935328
Construction
Type & style
- Home type: SingleFamily
- Property subtype: Single Family Residence
Materials
- Brick, Stone
- Foundation: Concrete
- Roof: Shingle
Utilities & green energy
- Sewer: Sewer
Community & HOA
Location
- Region: Brampton
Financial & listing details
- Annual tax amount: C$11,806
- Date on market: 9/1/2026
Price history
Price history is unavailable.
Public tax history
Tax history is unavailable.
Climate risks
Neighborhood: Credit Valley
Nearby schools
GreatSchools rating
No schools nearby
We couldn't find any schools near this home.
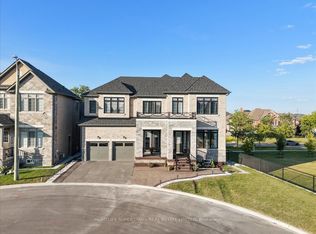
- C$2,239,9996 bd7 ba-- sqft39 Lost Canyon Way, Brampton, ON L6X3A6For Sale
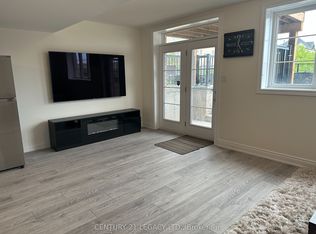
- C$1,6001 bd1 ba-- sqft34 Lost Canyon Way #BASEMENT, Brampton, ON L6X3A6For Rent

- C$2,3002 bd1 ba-- sqft42 Lost Canyon Way BASEMENT WO, Brampton, ON L6X3A5For Rent
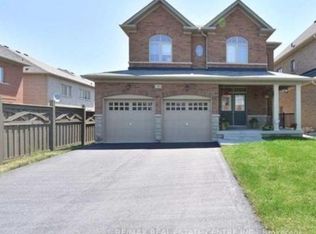
- C$999,0004 bd3 ba-- sqft48 Bear Run Rd, Brampton, ON L6X2Z8New Construction
Similar homes
- C$1,549,9057 bd5 ba-- sqft22 Gainsford Rd, Brampton, ON L6X 5N2For Sale
 MLS ID #W13738150, RE/MAX REALTY SPECIALISTS INC.. TRREB
 - C$1,370,0006 bd5 ba-- sqft46 Eastman Dr, Brampton, ON L6X 5S5For Sale
 MLS ID #W13680682, RE/MAX OPTIMUM REALTY. TRREB
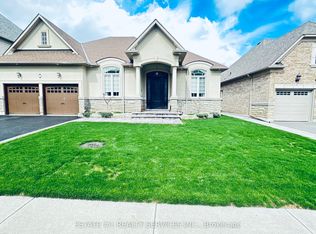
 - C$1,680,0004 bd3 ba-- sqft48 Beacon Hill Dr, Brampton, ON L6X 0V7For Sale
 MLS ID #W13017094, ESTATE #1 REALTY SERVICES INC.. TRREB
 - C$1,350,0005 bd4 ba-- sqft12 Ferncroft Pl, Brampton, ON L7A 2Z6For Sale
 MLS ID #W13664472, ROYAL LEPAGE SIGNATURE REALTY. TRREB
