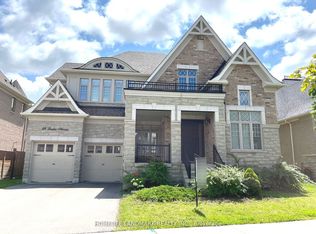
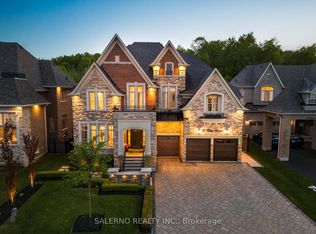
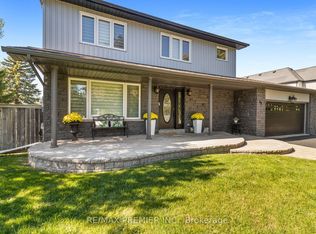
Welcome to 59 Oliver Emmerson Ave. in beautiful Nobleton. Tastefully upgraded throughout, this home is sure to impress your pickiest buyers. Sitting on a premium, fully fenced 50 ft lot, it features 3,541 sq. ft. of luxury living space with an open-concept layout perfect for entertaining. This home features 4 bedrooms and 4 washrooms, a fully upgraded dream kitchen with a large center island and high-end appliances, Upgraded flooring, light fixtures, and faucets throughout, a 3-car tandem garage, and a landscaped backyard patio. This home is conveniently located close to local restaurants, shops, and offers easy access to the 400-series highways. Come see all this and so much more and make this your next home.
For sale
C$2,198,000
59 Oliver Emmerson Ave, King, ON L7B 0N9
4beds
4baths
Single Family Residence
Built in ----
6,227 Square Feet Lot
$-- Zestimate®
C$--/sqft
C$-- HOA
What's special
Fully upgraded dream kitchenLarge center islandHigh-end appliancesUpgraded flooringLandscaped backyard patio
- 1 day
- 4
- 1
Zillow last checked:
Listing updated:
Listed by:
CENTURY 21 HERITAGE GROUP LTD.
Source: TRREB,MLS®#: N13760714 Originating MLS®#: Toronto Regional Real Estate Board
Originating MLS®#: Toronto Regional Real Estate BoardFacts & features
Interior
Bedrooms & bathrooms
- Bedrooms: 4
- Bathrooms: 4
Primary bedroom
- Level: Second
- Dimensions: 7.01 x 4.17
Bedroom 2
- Level: Second
- Dimensions: 3.35 x 3.65
Bedroom 3
- Level: Second
- Dimensions: 3.35 x 4.63
Bedroom 4
- Level: Second
- Dimensions: 3.23 x 4.66
Other
- Level: Second
- Dimensions: 2.74 x 2.13
Breakfast
- Level: Main
- Dimensions: 4.96 x 4.01
Den
- Level: Main
- Dimensions: 3.23 x 3.35
Dining room
- Level: Main
- Dimensions: 6.4 x 3.9
Family room
- Level: Main
- Dimensions: 5.48 x 4.87
Kitchen
- Level: Main
- Dimensions: 5.57 x 4.57
Living room
- Level: Main
- Dimensions: 6.4 x 3.9
Heating
- Forced Air, Gas
Cooling
- Central Air
Features
- Storage
- Flooring: Carpet Free
- Basement: Full
- Has fireplace: Yes
- Fireplace features: Natural Gas
Interior area
- Living area range: 3500-5000 null
Video & virtual tour
Property
Parking
- Total spaces: 7
- Parking features: Garage Door Opener
- Has garage: Yes
Features
- Stories: 2
- Patio & porch: Deck, Patio
- Exterior features: Lighting
- Pool features: None
Lot
- Size: 6,227 Square Feet
Details
- Parcel number: 033510406
Construction
Type & style
- Home type: SingleFamily
- Property subtype: Single Family Residence
Materials
- Brick, Stone
- Foundation: Concrete
- Roof: Asphalt Shingle
Utilities & green energy
- Sewer: Sewer
Community & HOA
Location
- Region: King
Financial & listing details
- Annual tax amount: C$9,599
- Date on market: 9/9/2026
Price history
Price history is unavailable.
Public tax history
Tax history is unavailable.
Climate risks
Neighborhood: Nobleton
Nearby schools
GreatSchools rating
No schools nearby
We couldn't find any schools near this home.


Similar homes
- C$2,088,0004 bd5 ba-- sqft20 Lake Lenora Ave, King, ON L7B 0P7For Sale
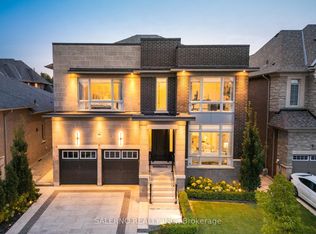 MLS ID #N13754314, SALERNO REALTY INC.. TRREB
 - C$1,968,8886 bd4 ba-- sqft92 Russell Snider Dr, King, ON L0G 1N0For Sale
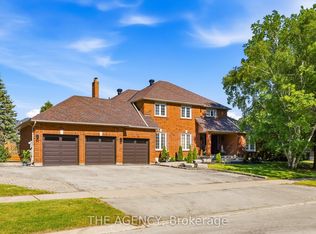 MLS ID #N13740896, THE AGENCY. TRREB
 - C$1,988,8005 bd4 ba-- sqft60 Nobleview Dr, King, ON L0G 1N0For Sale
 MLS ID #N13724338, RE/MAX PREMIER INC.. TRREB
 - C$2,299,0005 bd5 ba-- sqft35 Annsleywood Ct, Vaughan, ON L4H 4G6For Sale
 MLS ID #N13752548, REMAX YOUR COMMUNITY REALTY. TRREB
